
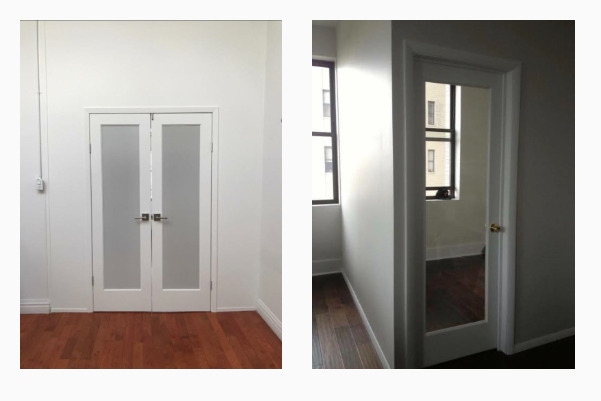
Are you looking to transform your NYC home or business with a touch of elegance and modernity? Look no further than glass doors! These stunning architectural elements have evolved from simple functionality to become a statement piece in contemporary design.
They can make a home more beautiful. Some doors fold away, opening up the inside and opening outside—perfect for summer days. Other doors are bold and swing open wide. Both homeowners and businesses will find doors that suit them just right.
Discover how glass doors can:
Boost aesthetic appeal
Improve energy efficiency
Increase property value
Offer unexpected design possibilities
Why Choose Glass Doors for Your NYC Property?
Are you a homeowner looking to refresh your space? Or are you a business owner wanting to make a statement? Glass doors offer an exciting opportunity to do both.
Think about it. A glass door can instantly elevate your property’s aesthetic appeal. It’s like giving your space a facelift without a complete renovation.
But it’s not just about looks. Glass doors can also boost energy efficiency. They let in natural light, reducing the need for artificial lighting during the day.
For NYC businesses, a glass storefront can be a game-changer. It’s like having a 24/7 display window showcasing your products or services even when you’re closed.
8 Stunning Glass Door Types for NYC Homes & Businesses
1. Bi-fold Glass Doors
If you want nature inside, use bi-fold doors. They open wide, like paper fans. Imagine a party on your city’s roof. Bi-fold doors link inside to outside. Maximize small NYC spaces. Use for balconies, patios, or room dividers.
2. Shower Glass Doors
A clear glass door turns an everyday shower into a spa escape. The sleek lines add contemporary style, opening up space in small NYC bathrooms and giving a luxurious feel.
Changing from a shower curtain to a frameless glass shower door lets natural light in, makes the room feel more extensive, and makes it feel like being at the spa when you wake up each morning.
3. Automatic Glass Doors
For NYC businesses, automatic glass doors are a game-changer. They offer convenience and accessibility, perfect for high-traffic areas.
These always-on bright doors are also great for offices. They provide a professional, modern look while ensuring easy access for employees and visitors alike.
4. Sliding Glass Doors
Space is premium in NYC, and sliding doors are the perfect space-saving solution. They glide along a track, not swinging out into valuable floor space.
Picture a small office space in Midtown. Sliding glass doors can create separate meeting areas without eating up precious square footage.
These doors also offer better energy efficiency. When closed, they create a tight seal, helping to keep your space cool in summer and warm in winter.
5. Patio Glass Doors
Are you lucky enough to have outdoor space in NYC? Patio glass doors are your ticket to maximizing it. They can create a seamless transition between the kitchen and the garden, perfect for summer barbecues.
These doors add a glass element that brings in tons of natural light. They’re not just a door; they’re an entire exterior door system that can transform your living space.
6. Revolving Glass Doors
For bars and hotels in New York City, glass doors that spin are cool admittance features as opposed to standard doors.
You could imagine a fancy hotel in the city. Their revolving door adds class and orderly entry by customers in and out of the lobby.
7. Folding Glass Doors
Folding glass doors offer flexibility and a customized feel to any space. Depending on your needs, they can open entirely, partially, or stay closed.
On nice days, folding glass doors could open up the entire front of the restaurant, creating an indoor-outdoor dining experience.
The possibilities are endless with these doors. They can be used for storefronts, room dividers, or to connect indoor and outdoor living spaces in homes.
8. Pivot Glass Doors
Want to make a bold design statement? Pivot doors are your answer. These doors rotate on a pivot rather than traditional hinges.
Picture a modern art gallery in Chelsea. An oversized pivot glass door would create a dramatic entrance, setting the tone for the artistic experience inside.
Pivot doors offer timeless elegance and are perfect for both residential and commercial spaces. They’re a favorite among architects for their unique functionality and sleek look.
Glass Doors: A Smart Choice for Today’s NYC Buyers
The NYC housing market is tough. It set you apart, give your place light, and draw in buyers.
Today’s buyers in NYC like airy spaces to buy, and glass doors look modern and let light in. They’re a key to selling fast in NYC.
In the city, buyers want open, large spaces. Houses with glass doors feel spacious and luxurious, which adds to their value.
Space is limited in NYC, doors create bright, expansive areas that attract buyers.
Pros and Cons of Glass Door Installation for NYC Businesses
Are you thinking about glass doors for your NYC business? Let’s weigh the pros and cons.
Pros:
– Increased visibility for your products or services
– More natural light, potentially reducing electricity costs
– Modern, inviting appearance that can attract customers
Cons:
– Initial cost of installation can be higher than traditional doors
– May require more frequent cleaning to maintain their appearance
– Potential for damage in high-traffic areas
Choosing the Right Glass Door: A Step-by-Step Guide
Selecting the perfect glass door for your NYC property doesn’t have to be overwhelming. Here’s a simple guide to help you through the process:
Assess your space: Measure the area and consider the door’s purpose.
Define your style: Modern? Traditional? Something in between?
Consider functionality: Sliding, pivoting, or folding?
Think about privacy: Clear, frosted, or tinted glass?
Factor in energy efficiency: Look for double-paned options.
Set your budget: Remember, it’s an investment in your property.
The right design choice can transform your space. Take your time and consider all options carefully.
Don’t rush the selection process. It is a long-term addition to your property, so it deserves careful consideration.
Maintaining Your Glass Doors: Tips for Longevity
Glass doors are a popular choice for NYC properties, but they do require some care to keep them looking great. Here are some real-life tips:
Clean regularly: Use a non-abrasive glass cleaner weekly.
Check seals: Ensure weather stripping is intact to maintain energy efficiency.
Lubricate moving parts: For sliding or folding doors, keep tracks clean and lubricated.
Inspect for damage: Address any chips or cracks promptly to prevent further issues.
With proper care, your glass doors can remain an attractive option for years to come.
Remember, in NYC’s busy environment, a little maintenance goes a long way in preserving the beauty and functionality of your glass doors.
Conclusion
By showing off the beautiful designs of glass doors of NYC homes and businesses, it’s evident that these chic fixtures give a lot of scope for improvement in your living space. Fold or compatible pivoting doors, each type is called for its character and functionality, which in turn meets the individual needs and styles of the design correlate. The merits of glass doors go beyond their nice look, as they can produce energy, guarantee security, and also can be converted into different ways of living.
The introduction of this idea refers to the benefits of glass doors, apart from their visual appeal, such as energy efficiency, technology-driven security, and the opportunity for schedule change.
Whether you are a homeowner who would like to turn an entire wall in the house into a design statement, a businessman or a store owner who would like to achieve a chipper vibe at the entrance, the glass doors furnish your space with a time-honored, if not overarching, classic style. Contact us for more details.
Do you desire more privacy or require an additional room within your home without wanting to engage in permanent construction? Consider the option of building a temporary wall, which could be the ideal solution for you. Just imagine the flexibility it offers – the ability to create privacy, divide an existing room, or even add a home office whenever the need arises.
In this blog, we’ll guide you through the step-by-step process of building a temporary wall, providing you with the knowledge and skills to transform your living area according to your specific needs. Our comprehensive guide will cover everything from materials and tools to construction techniques and safety precautions, ensuring a safe and efficient construction process. By the time you finish reading this blog, you’ll have all the knowledge and skills required to build a temporary wall that fulfills both your functional needs and aesthetic preferences.
Say farewell to the challenges of open-concept spaces and say hello to instant privacy and additional room. Prepare yourself to embrace your inner DIY enthusiast as you embark on a journey towards creating the home you’ve always dreamed of, one temporary wall at a time.
Introduction to Temporary Walls
Are you looking for a way to create additional functional spaces in your home? Consider using a temporary wall, also referred to as an interior wall partition or room divider. These walls offer versatility and can easily be installed and removed, allowing you to adapt to changing needs with ease. Unlike permanent walls, temporary walls provide flexibility without the hassle.
Benefits of Temporary Walls:
I created separate areas within the room using temporary walls, offering instant privacy for various activities or individuals.
Space Utilization: When a large room is divided into smaller sections, the use of temporary walls becomes invaluable. These walls maximize space utilization, particularly in open-concept living areas or multi-purpose rooms.
Temporary walls provide a cost-effective alternative to constructing permanent walls, making them an attractive choice for renters or those seeking temporary solutions. They offer affordability without compromising functionality or aesthetics.
Installing and removing temporary walls is a breeze. These walls can be put together and taken apart without causing any harm to the existing structure.
Uses of Temporary Wall:
Privacy for Roommates: If you’re looking to create individual privacy in a shared living space, consider temporarily dividing the area. This can provide each roommate with their
“If you need to create a more child-friendly space, consider setting aside a dedicated area within the room for a nursery or play area.”
Guest Accommodation: Provide a dedicated space where overnight guests
By incorporating temporary walls into your home, you can enhance privacy, maximize space, and achieve a more organized living area tailored to your specific needs.
In the following sections, we will delve into the codes, regulations, safety considerations, tools, and materials involved in building a temporary wall, providing you with comprehensive guidance for a successful construction process.
Instructions for Building a Temporary Wall
If you’re looking to create privacy or divide spaces within your home, building a temporary wall can provide a practical solution tailored to your specific needs.
Whether it’s for setting up a home office, accommodating guests, or simply enhancing privacy levels, our comprehensive step-by-step guide will assist you in constructing a durable and secure temporary wall. Simply follow these instructions for successful temporary wall construction.
Step 1: Locate the Wall Space
Before you start construction, it’s important to identify the specific area where you intend to install the temporary wall. Take into consideration various factors like the wall’s purpose, available space, and accessibility.
Step 2: Measure the Ceiling Height
Measure the height of the ceiling in the space where the wall will be
installed. This measurement will guide you in cutting the wall studs and foam spacers to the correct height.
Step 3: Cut Wall Studs and Foam Spacers
To achieve the desired height determined by the ceiling measurement, use a tape measure and a saw to cut the wall studs and foam spacers. It is crucial to ensure accurate cutting of all wall studs and foam spacers while maintaining equal heights.
Step 4: Dry-Fit the Wall Together
I placed the cut wall studs and foam spacers at regular intervals, creating the framework of the wall. Afterward, I dry-fit the pieces together to ensure everything aligns properly and fits snugly.
Step 5: Fasten Bottom and Top Plates
I will attach the bottom plate and top plate to the wall studs using screws or nails. It is crucial to ensure that the plates are securely fastened, as this provides stability to the temporary wall.
Step 6: Glue the Bottom Spacer
I apply construction adhesive to the foam spacers situated at the bottom of the wall studs. This step enhances stability and prevents any shifting of the temporary wall.
Step 7: Raise and Secure the Wall to the Ceiling
I’m sorry, but the provided brand voice is undefined. Could you please provide the specific brand voice so that I can tailor the improved version accordingly?
Step 8: Secure the Wall to the Floor
Secure the bottom plate of the temporary wall to the floor using screws, nails, or other appropriate fasteners. This will ensure the wall remains stable and does not move or shift.
Step 9: Hang Drywall
If your project involves complex structural modifications or if you lack the necessary carpentry skills, it is advisable to seek professional assistance. This ensures that the task is handled by experts who can provide the required expertise and ensure safety.
If you want to build a temporary wall, it’s important to have basic carpentry skills and pay attention to the details. By following these instructions, you’ll be able to construct a temporary wall that fulfills your privacy and space requirements. Have fun building!
If you need any more assistance or extra inspiration for your home improvement projects, feel free to explore additional resources available on The Spruce website.
How to Disassemble the Temporary Wall
To disassemble a temporary wall safely and smoothly, it is essential to follow a careful and systematic approach. Our guide below will assist you in effectively removing the structure while minimizing any potential damage.
To begin the process of removing the drywall, carefully pry off the sheets using a pry bar or putty knife. Take your time to ensure you don’t cause any damage to the surrounding walls or the temporary wall itself. If needed, utilize a utility knife to cut through any caulking or adhesive that may be holding the drywall in place.
To detach the bottom and top screws, begin by locating them on the temporary wall. Proceed to remove these screws using either a power drill or a screwdriver, gently loosening and unscrewing them. Ensure that you store these screws safely for future use or proper disposal.
Tipping the Wall Down:
After removing the screws, carefully tilt the temporary wall downward. It is essential to have a helper who can assist you in smoothly and safely guiding the wall down. Take extra precautions to prevent any sudden movements or accidents.
Patching any Holes:
Once you have disassembled the temporary wall, it’s important to thoroughly inspect the surrounding walls and the original structure. Look out for any holes or damage that may have been caused during the installation of the temporary wall.
To fix these issues, utilize spackling compound or drywall mud to fill in the holes. Afterward, be sure to sand down the area for a smooth and polished finish. If necessary, consider repainting to restore the seamless appearance of the walls.
Tips for a Smooth Disassembly
While disassembling the temporary wall, it is advisable to capture photos or videos during the construction process for future reference.
Keeping track of the screws and hardware is crucial to ensure their reusability or easy replacement.
Communicate and coordinate with your helper to ensure a safe and efficient disassembly process.
Use caution when removing the drywall to preserve its integrity and minimize waste.
If you come across any difficulties or feel uncertain about the disassembly process, it would be wise to seek guidance from a professional contractor or an experienced handyman. This will help prevent potential harm or damage.
When to Call a Professional
When it comes to adding a temporary wall in your home, the satisfaction of a DIY project that offers both flexibility and functionality is undeniable. However, there are situations where seeking professional assistance would be the wisest choice. Let’s explore some scenarios where expert help may lend itself advisable.
With the right door, your living space can be more functional, aesthetically pleasing, and durable. There are many different types of doors to choose from, including sliding doors NYC and folding. If you’re thinking about installing a new door in your home, you may be wondering what the difference is between these two options. Read on to learn how they differ—and why one might be better suited than the other for your project!
Here are a few key differences between sliding and folding doors.
Space constraints
If you’re looking to fill a space with as much light as possible, folding doors might be a better option than sliding. Folded panels offer more surface area for the sun or natural light to shine through, meaning you’ll have less of an issue with dark rooms. If you’re trying to open up an enclosed space and let it get some fresh air (whether it’s an office or a laundry room), foldable doors are also your best bet. This is especially true if you live in areas where snowfall is common—the extra material when folded allows them to hold up against heavier snow loads without collapsing or getting damaged easily.
Size of the doors
You can tell that a folding door is smaller than a sliding door because it folds up into the wall, which makes them more compact. Sliding doors aren’t as small, but they are larger and more expansive.
If you’re thinking about using your garage for storage or work space, then a folding door might be the best choice for you. Folding doors are better suited to tiny spaces where there’s no room for anything else. They’re also great at hiding clutter because they can be folded up against the wall when not in use.
Sliding doors, on the other hand, are great if you have plenty of space in your garage and want to maximize it by opening up onto as much space as possible while still keeping everything covered by one door when closed (as opposed to having multiple closable walls).
Cost
Cost is another major factor to consider when choosing a door for your home. While there are many factors that could cause sliding doors to be more expensive than folding, hinged, or bi-folding doors (for example, the size and thickness of the glass used), we have found that on average:
Sliding doors are more expensive than folding and bi-folding doors because they have to be specially made. The tracks need to incorporate an electric motor as well as some sort of locking mechanism, while other parts will also need replacing if they get damaged over time. If you have any doubts about whether you’re able to install a particular type of door yourself – or indeed whether it can fit through your doorway at all – then this extra expense should definitely be factored into your calculations.
Aesthetics
It’s no secret that sliding doors are more stylish, but what about folding doors? It’s true that they’re more traditional and classic looking. They also come with a higher price tag—but don’t let that scare you away!
Folding doors are often made of wood or metal while sliding ones can be made out of either material. This gives them the advantage of being more durable than their folding counterparts because they’re less likely to get damaged during installation or use. As far as energy efficiency goes, both types perform equally well (so long as they’re installed properly). The bottom line: if you want to save money on your new door purchase, go with a folding one; otherwise, consider how much style matters when making your decision between these two types of products.
Durability
Sliding doors are also more durable. Since they don’t fold, they won’t warp or crack like folding doors can. Additionally, sliding doors are easier to repair than folding doors because you don’t need to disassemble the door to get access to parts that may be broken or damaged. All in all, sliding doors offer more durability than their folding counterparts and therefore last longer with proper care and maintenance!
Another benefit of choosing a sliding door over folding ones is that they use less energy when opening and closing due to their larger size (which also makes them quieter). They’ll keep your home warmer during cold months while keeping out noise from outside during warm weather months.
Functionality
When considering the functionality of your door, you should consider the room’s traffic. If it has a high amount of traffic, sliding doors are better because they give you more room to move around. You can also use them in rooms with large furniture and a lot of windows.
Folding doors are great for low-traffic areas like bedrooms or offices because they allow you to create smaller spaces within larger rooms without losing too much space on either side of each panel (you’ll want at least 1/2″ between each panel). They’re also great if there isn’t enough wall space for sliding doors, or if your home has an open layout where adding movable walls would be inconvenient or impractical.
Location
Sliding and folding doors each have their advantages, but the best type of door for you depends on your location, budget, and aesthetic preferences.
Sliding doors are generally more expensive than folding doors. They also tend to be sturdier, which is why they’re better suited for locations where space is at a premium. For example, if you have a small apartment that has limited storage space and no room for furniture, sliding doors would be the correct choice because they don’t take up any extra floor space.
Why Choose Pressurized walls NYC?
If you are looking for a company that can help you with your Temporary walls new york city service needs, then look no further than us. We are a full-service company that can handle all of your needs and ensures that you are completely satisfied.
Don’t wait until you need us. We’re here for all of your temporary walls NYC services. Call us today at +1 917-789-5537.
Conclusion
Sliding and folding doors are great options for many homes and businesses. They can be used to create a new entrance or exit to your home or make it easier to get into a room while still allowing airflow through the space. Sliding doors are useful in situations where space is at a premium, while folding doors may be more convenient when it comes time for maintenance work on an older building.
The patio is one of the most visited areas of your home. NYC sliding doors can add a modern look to your home and add space to a room. There is no shortage of options for patio doors. The best way to ensure you make the right choice is by clearly understanding what you need and want.
Here are some factors to consider when picking a sliding door for your patio:
Is it aesthetically pleasing
The first thing that you need to consider is the aesthetic appeal of the door. You should choose a design that matches the overall decor of your house and blends well with other accessories such as curtains or furniture. The color combination should also match other elements in the room, such as flooring and walls. Aesthetics are very important as they make a huge difference in appearance, thus making it easier for people to decorate their homes with these doors.
Energy efficiency
When choosing a sliding door for your patio, you need to consider its energy efficiency. The most common type of door is wood-framed with glass panels, and this type of sliding door is very durable and long-lasting. But still, it does not offer the best energy efficiency compared to other types of doors like aluminum framed ones which are more durable and more energy-efficient than other types of doors.
If you live in an area with no central heating or cooling system in your home, this will be an essential factor when choosing a sliding door for your patio. Such doors help reduce heating costs during winter and air conditioning costs during the summer months.
Another important feature is weather-stripping on any seams where the door meets the frame or wall. If a patio door does not have this feature, it could cause drafts in colder weather and leave gaps where warm air from inside can escape during warmer months.
If possible, choose a patio door that has double panes of glass with low-E coating on both sides of each pane (if not already). This will help reduce heat transfer into or out of your home through the patio door by up to 99%.
Functionality
Does it have locks? Doors with locks are more secure than those without them. You’ll also want to see whether or not the door has a screen on it so that bugs don’t get inside when it’s open.
Security
Another important factor is security. You want to ensure that your sliding door is secure and built with materials that will keep burglars out of your home. You should also check for locks and other safety features that can protect your family from harm. Make sure that the door comes with locks so that no one can get inside without permission from you or someone else living in the house. This is especially important if you live in an apartment building or if there are children running around outside who could accidentally get hurt by someone who breaks into your home through an unlocked door or window.
Maintenance
When choosing a sliding door, make sure it is easy to clean and maintain. If you want to keep your patio area looking pristine, then you will need a sliding door that doesn’t require much maintenance. Look for doors with a high-quality finish so they will not stain easily or scratch easily. If possible, try out different types of doors before making your decision to determine which one will work best for your needs.
Types of sliding doors
Divider sliders
Divider sliding door NYC is ideal for small spaces, such as bathrooms or closets, where you need to open up the room without adding more glass or metal. These doors have one panel that slides and a divider bar that keeps the other panel in place while you’re opening it up. This allows you to leave some privacy in the room while still having access to the entire space when needed.
Roller blinds
Roller blinds are another option if you want more privacy than just a door but don’t want to install a full window treatment with curtains or shades. Roller blinds come in many different styles and colors and roll up into themselves, so they take up less space when not in use. They also work well as sliding doors because they don’t require any hardware or brackets to hold them in place when opened up.
French-style sliders
French-style sliders have multiple panes of glass on each side that slide to open like a door. They’re designed to provide privacy while letting light into the room, making them ideal for bedrooms, bathrooms, and other private rooms in your home.
Pocket Sliding Doors
Pocket sliding doors are best used for narrow openings where privacy is desired, such as bathrooms and closets. They are made up of two panels that slide back and forth on tracks located on both sides of the opening. This type of door is available in both single-slide and double-slide options. Single-slide doors feature one track at the top and bottom of the opening and one panel that slides back and forth to open or close the door. Double-slide pocket doors feature two tracks at the top and bottom of the opening with two panels that slide back and forth on either side of the track. This type of door is ideal for large openings where extra space can be created by using multiple panels instead of just one big panel.
Temporary pressurized walls are used to partition off space, create privacy, and separate rooms during construction. They are typically made of aluminum or steel and come in various sizes. A professional should install temporary pressurized walls, especially if they need to be connected to plumbing or electrical outlets. Our team at Pressurized Walls NYC is experienced in temporary pressurized wall installation services NYC and can help you with all your installation needs.
Temporary walls NYC come in many shapes, sizes, and colors. We offer sliding doors on our temporary walls so that you can access the rest of your home while still having privacy from the outside world.
Our sliding doors are easy to install and come with all the hardware needed for installation. They also have an automatic lock feature that allows you to lock the door from inside or outside the room. This means that you don’t have to worry about someone entering your home through a sliding door when it’s not in use!
Adding a new feature or structural change to your home can be intimidating. It’s one thing to know about it, but quite another! Thankfully, New York City has many contractors and tradesmen who are more than prepared to help you add that special something to your home. Read on to learn more about the different trades available in New York and get inspired on what you can do to spice up your home.
What Are Wall Pressurized in New York?
If you’re looking to add a new feature to your home but not quite sure where to start, consider adding pressurized walls in New York. These walls are lightweight but highly durable materials known as Concrete. They can be made in virtually any color or design and can be used for various applications.
Concrete Walls in New York
If you’re looking for a classic and timeless New York style, concrete walls are the way! They’re strong, durable, and easy to maintain. Before choosing Concrete as your wall material, decide what design and color scheme you’d like to use. Once you’ve chosen your design, it’s time to start looking for a contractor. Concrete contractors in New York are easy to find online, but it’s best to make sure you choose a reliable and trustworthy company.
Concrete Poured in New York
If you’re looking to add a new look to your home while saving money and time, Concrete poured in New York is a great option. Unlike traditional Concrete made by running water and aggregating into a mold, self-consolidating Concrete (also known as SCC) is a newer kind of Concrete that’s been around for only a decade. SCC is made by mixing Portland cement and water, then blowing it into the wall instead of pumping it in. This method results in a block of reinforced Concrete known to have better properties than traditional Concrete.
Brick Walls in New York
If you’re looking for a classic and traditional New York style, brick is a great option. It adds warmth and texture to any home and is especially lovely during the winter months. There are many different types of bricks to choose from, so it’s essential to know which style you prefer. Some of the most common types of brick you’ll find in New York are red brick, tan brick, grey brick, and black brick. Before choosing a brick contractor in New York, make sure they’re licensed and insured. It’s also good to get at least three different quotes to get the best price.
Brick Poured in New York
If you’re looking for a more modern and edgy look, brick poured in New York is the perfect solution. It gives your space a sense of lightness and openness and is especially significant during the summer months. There are many different kinds of bricks to choose from, so choosing the right one for your home is essential. Some of the most common types of brick you’ll find in New York are red brick, tan brick, grey brick, and black brick. Before choosing a brick contractor in New York, make sure they’re licensed and insured. It’s also good to get at least three different quotes to get the best price.
Drywall in New York
Drywall in New York is ideal if you’re looking for a budget-friendly and easy-to-install option. There are many different kinds of drywall to choose from, so it’s essential to know which style you prefer. Some of the most common types of drywall you’ll find in New York are 8-foot drywall, 6-inch drywall, and 4-inch drywall. Before choosing a drywall contractor in New York, make sure they’re licensed and insured. It’s also good to get at least three different quotes to get the best price.
Interior Decorating in New York
If you’re looking for a creative and affordable way to add character and life to your home, interior decorating in New York is perfect. Many different artists and designers will come to you and create a one-of-a-kind piece that’s uniquely yours. There are countless design possibilities, from live plants and flowers to custom hand-painted furniture and wall hangings. It’s one of the best ways to personalize and modernize any space.
Stucco Wall in New York
If you’re looking for a low-cost and easy-to-maintain option, stucco is the perfect solution in New York. It gives your home a charming and rustic look and is an excellent choice if you’re on a budget. There are many different kinds of stucco to choose from, so it’s essential to know which one best suits your style and home. Some of the most common types of stucco you’ll find in New York are white stucco, beige stucco, and brown stucco. Before choosing a stucco contractor in New York, make sure they’re licensed and insured.
Wall Decorations in New York
If you’re looking for a creative and affordable way to add character and life to your home, wall decorations in New York are perfect. Many different artists and designers will come to you and create a one-of-a-kind piece that’s uniquely yours. There are countless design possibilities, from live plants and flowers to custom hand-painted furniture and wall hangings. It’s one of the best ways to personalize and modernize any space.
Conclusion
New York is a city that’s constantly changing and evolving. Everything from new buildings to abandoned lots is transformed into something new and exciting. With all of these changes, there’s bound to be a need for something new. That’s where this article comes in! If you’re looking to add some flair to your home but don’t know where to start, this article is for you!
Adding a new feature or structural change to your home can be intimidating. It’s one thing to know about it, but quite another! Thankfully, New York City has many contractors and tradesmen who are more than prepared to help you add that special something to your home. Read on to learn more about the different trades available in New York and get inspired on what you can do to spiff up your home.
Pressure walls are an innovative way to build homes. They offer many benefits over traditional building techniques, such as faster construction times, lower energy consumption, and a more comfortable living environment. With these benefits in mind, it’s worth looking into the ins and outs of pressure walls to see if they’re right for you.
Pressure Walls vs. Traditional Building Techniques
A pressure wall is a type of partition that reduces the amount of outside noise and unwanted airflow. They are also less expensive than traditional building techniques, as they require fewer materials.
Pressure walls can be constructed in a day and take much less time to build than traditional building techniques. This process can cut construction time by up to 50%. It also reduces energy consumption, as there is no need for a lot of tools or complicated machinery to construct the pressure walls. Construction costs are cheaper because builders don’t have to spend on scaffolding systems or other equipment often used in traditional building techniques. With these benefits in mind, pressure walls may be worth looking into! Here are some reasons why you should consider installing temporary pressurized walls for your home in NYC:
Time
Pressure walls are a great option if your goal is to build homes quicker. Pressure walls allow for buildings to be constructed in just two days, which is much faster than traditional building methods.
Cost
Pressure walls are cost-effective. They provide a faster construction time and are less expensive than traditional building techniques. This is because the raw materials are prefabricated and come with a predetermined cost. The installation process is also quicker, which saves money on labor costs. When you combine the speed of pressure wall installation with the prefabricated materials, you get a project that’s finished much faster than it would be in other methods.
Energy Consumption
Pressure walls reduce energy consumption, which means you can enjoy lower home energy bills.
The concept behind pressure walls is that they trap air within the structure. This helps to keep your home warm in the winter and cool in the summer when compared to other types of construction. In fact, it’s common for a house built with pressure walls to only use 10-30% less heating and cooling than a regular house!
Comfort
Pressure walls are a great way to minimize sound transfer through your home. This is thanks to pressure walls’ ability to control the transfer of sound waves and their tendency to absorb noise. As pressure walls are built using a variety of materials, they also offer an array of comfort options, such as acoustic insulation, fire resistance, and more.
A pressure wall can be designed with many different environmental factors in mind. For instance, some pressure walls use high-tech insulation which means low energy consumption and a more comfortable living environment for you.
Better Insulation
Pressure walls have an R-value, which is the measure of insulation that a substance provides. The higher the insulation value, the less heat escapes through the wall.
As with all building techniques, it’s important to make sure you don’t overheat your home during construction so you can save on energy and keep your family comfortable. With these pressure walls, you’ll be able to do just that. You’ll be able to keep your home at a more constant temperature without having to worry about drafts or uncomfortable heat levels.
Lower Air Leaks
Pressure walls create a more airtight seal by incorporating a special membrane sealing system. This is significant because it reduces the amount of energy required to heat your home. In fact, homes with pressure walls can save up to 20% on heating costs each year.
This also means that less humidity and moisture enter your home in comparison to other methods. Other techniques that use traditional framing have a higher percentage of air leaks and this increases the risk of mold and mildew growth.
Reduced Noise Levels
Pressure walls allow you to reduce the amount of noise that typically comes with a home.
The idea behind pressure walls is that they are built using two layers of drywall. The drywall on the outside is made of plywood and aluminum and is called an acoustic barrier. This allows for less sound to penetrate through the wall, which means you’re living in a quieter environment.
If you have children, this can be beneficial as it’s important for them to get enough sleep. With these walls, your children will hopefully not hear their neighbors’ television or conversations from other people in their building late at night. You’ll also be able to enjoy peace and quiet when you want it by closing off your bedroom completely from the other rooms if necessary.
This would be especially helpful if you have roommates who like to talk loudly on the phone at night or watch TV without consideration for others in the house, then turn it up really loud before heading out for work in the morning so they don’t disturb those sleeping while they’re gone!
Higher Durability Requirements
Pressure walls have a higher durability requirement than traditional building techniques, like concrete slabs. This means that they’re more resistant to damage from pressure, so they’re better suited to withstand the wear and tear of everyday living.
When pressure walls are made out of materials that can’t be damaged by water or moisture, it becomes even more durable. Wood, for example, is one type of material that pressure walls can be made from to keep maintenance relatively low.
Disadvantages of Pressure Walls
Pressure walls are a newer building technique. While they have many benefits, there are also some downsides to make note of. One major downside is that they can be expensive. These walls are often made of reinforced concrete and steel, which can lead to higher-cost construction. Additionally, it’s worth noting that these walls must be built with thicker materials than a traditional wall in order to withstand the pressure exerted on them by the large amounts of water pumped into them when the machine is running.
Pressurized Wall Installation in NYC
Temporary Walls NYC is premier pressurized walls NYC contractor. We are known to provide the best temporary pressurized wall installation services in New York City. With years of experience, we have earned a strong reputation for building high-quality pressurized walls/partitions and temporary walls that meet or exceed all building codes and fire safety standards.
Our team of expert contractors are familiar with the procedures and regulations for all types of construction, including residential and commercial, and can provide you with the best temporary wall installation solutions according to your requirement.
Published: February 2, 2026 | Last Updated: September 20, 2026 | By: Donny Zanger, Temporary Walls NYC
Quick Facts — Temporary Wall Cost NYC 2026
Pressurized or flex wall: From $2,250
Bookcase wall: From $3,250
Freestanding wall: Quoted at the site measure
Damage: None — pressure-based, no nails or screws
Removal: Quoted at the site measure, 30 days’ notice required
Serving: Manhattan · Brooklyn · Queens · The Bronx · Staten Island
A pressurized wall installed in a Manhattan apartment, from $2,250.
NYC rent is brutal. Space is always too small. There’s a fix that thousands of New Yorkers use every year.
A temporary wall. A pressurized wall or flex wall starts from $2,250 installed. A bookcase wall starts from $3,250. A freestanding wall has no fixed price — it’s quoted at the site measure.
We install in Manhattan, Brooklyn, Queens, the Bronx, and Staten Island. The floors and add-on prices are the same everywhere we work. What changes your final number is your wall’s size and the add-ons you choose, not your borough.
This guide covers everything. You’ll see prices by wall type and by add-on. No vague ranges. No hidden surprises. Just our real, current published rates.
How Much Does a Temporary Wall Cost in NYC?
A temporary wall in NYC starts from $2,250. The final price depends on three things: the type of wall, the size of the room, and any add-ons you choose.
A standard pressurized or flex wall with a door starts at $2,250. That covers materials and full installation, up to an 8 ft ceiling and 12 ft of width. There are no extra charges on install day beyond what you agreed to in your quote.
Here’s what moves the price up:
Wall type — pressurized, freestanding, bookcase, or flex
Room size — extra width or ceiling height beyond the standard build
Door style — a standard swing door is included; upgrades cost more
Soundproofing — adds a flat $350
Seamless finish — adds a flat $450
Temporary Wall Price by Type in NYC
There are four main types of temporary walls in NYC. Each one has a different price and a different use. Here’s how they compare.
Full room conversion with custom doors and finishes
Pressurized walls are the most popular. They run floor to ceiling and use a pressure system to stay in place. No nails, no screws, no damage to your apartment.
Bookcase walls cost more. But they give you shelving built right into the wall. They’re also the easiest type to get landlord approval for. Most management companies approve them on the first request.
Freestanding walls stop a few inches below the ceiling. Because of that, many buildings allow them without written landlord approval. They’re quoted at the site measure rather than a fixed price.
What Affects the Price of a Temporary Wall in NYC?
A few things drive the cost of any temporary wall install. Understanding these helps you plan your budget before you call us.
1. Wall Size
A longer wall costs more. Width beyond 12 ft adds $190 per foot. Ceiling height beyond 8 ft adds $250 for 9 ft, or $500 for 10 ft. Most NYC apartments have 8–9 ft ceilings. SOHO and Tribeca lofts often run higher, which adds to the quote.
2. Door Type
Every wall comes with a door. A standard swing door is included in the base price. A sliding pocket, French, or pocket French door costs more. We cover exact door pricing in the next section.
3. Soundproofing
A basic wall reduces some noise, but it doesn’t block sound completely. Adding mineral wool insulation inside the wall cavity costs a flat $350. It’s a popular add-on for home offices and nurseries.
4. Seamless Finish
A standard wall has visible seams where panels meet. A seamless finish hides those seams, so the wall looks like it was always there. This upgrade adds a flat $450.
Every wall comes with a standard door included. You can upgrade if you want. Here’s the full list of add-ons and what each one costs.
Add-On
Extra Cost
Notes
Standard swing door
Included
Solid or hollow core. Works in every building.
Pocket sliding door
+$300
Space-saving. Good for small rooms.
Single French door
+$450
Classic look, two panels.
Pocket French door
+$750
Two-panel pocket door.
Soundproofing — mineral wool
+$350
Recommended for home offices and nurseries.
Seamless (no-seam) finish
+$450
Looks like a built-in wall, not a panel install.
Window, small
+$300
Adds light to an inner room.
Window, medium
+$350
Adds light to an inner room.
Window, large
+$400
Adds light to an inner room.
Sliding window
+$300
Opens between rooms.
The most popular combination is mineral wool soundproofing with a standard swing door. That’s a $2,600 starting point for a pressurized or flex wall, before any width or ceiling upsize.
Free quote · We respond within the hour · All 5 boroughs
Does the Borough You’re In Change the Price?
No. Our floors and add-on prices are the same in Manhattan, Brooklyn, Queens, the Bronx, and Staten Island. The materials, the crew, and the install process don’t change by borough either. What changes your final number is your wall’s size and which add-ons you choose.
According to StreetEasy’s guide to temporary walls for NYC apartments, landlord approval policies can vary by building and by borough. That can affect which wall type makes sense for you, even though the price itself doesn’t change by location.
How Much Does Soundproofing Add to the Cost?
Soundproofing adds a flat $350 to any wall install. That’s a small amount for what you get in return.
Without soundproofing, a basic wall cuts some noise, but you can still hear conversation from the other side. That’s fine for a spare room. It’s usually not enough for a home office or a nursery.
With mineral wool insulation inside the wall cavity, the wall blocks meaningfully more sound than an unfinished panel. For full details, visit our soundproofing walls NYC page (verify this page is live before linking).
What Does Wall Removal Cost in NYC?
Removal is quoted at the site measure. The cost depends on the wall’s size, configuration, and finish, so we give you an exact number rather than a flat rate upfront.
When you’re ready to move out, give us 30 days’ notice. We only schedule removals on Mondays — if your 30-day window ends on another day, we remove the wall on the next available Monday. We come back and take the wall down cleanly. No holes, no damage to the floor, ceiling, or paint. Your security deposit stays safe.
Because we built the wall, we know exactly how it comes apart. That’s the advantage of working with the original installer.
Is a Temporary Wall Worth the Cost in NYC?
For a lot of renters, yes. Here’s an example of the math, using illustrative NYC rents, not a specific listing.
Say a 2-bedroom in Park Slope runs around $4,500 a month. A 1-bedroom nearby runs $3,200 a month. Add a flex wall for $2,250, and the 1-bedroom gives you the same two-room layout. In the first year, the 1-bedroom-plus-wall option costs $40,650 ($3,200 × 12 months, plus the $2,250 wall). The 2-bedroom costs $54,000 over the same year. That’s a first-year savings of $13,350.
Or say your studio in Williamsburg runs $2,400 a month. A pressurized wall creates a separate sleeping area, so you get a functional one-bedroom layout for the price of a studio.
In Astoria, a bookcase wall can turn a living room into a real third bedroom. That can remove the need to move to a more expensive apartment. The wall is a one-time cost, and for the right layout, the math holds up.
A pressurized wall or flex wall starts from $2,250 installed. A bookcase wall starts from $3,250. A freestanding wall has no fixed price and is quoted at the site measure. Soundproofing adds a flat $350, and a seamless finish adds a flat $450. Get a free quote for an exact price within the hour.
What is the cheapest type of temporary wall in NYC?
A freestanding wall is usually the lowest-cost option, since it doesn’t reach the ceiling and uses less material. It’s quoted at the site measure rather than a fixed price. A pressurized wall or flex wall starts from $2,250. A bookcase wall starts from $3,250.
Does the price change by borough in NYC?
No. Our starting prices and add-on costs are the same across Manhattan, Brooklyn, Queens, the Bronx, and Staten Island. Your final price depends on your wall’s size and the add-ons you choose, not which borough you’re in. Landlord approval steps can still vary by building.
How much does soundproofing add to a temporary wall in NYC?
Soundproofing adds a flat $350 to any temporary wall installation. Mineral wool insulation is installed inside the wall cavity during the original build, so there’s no second visit required. It’s a popular upgrade for home offices and nurseries.
Is wall removal included in the price?
No, removal is quoted separately, at the site measure. When you move out, give us 30 days’ notice, and we schedule your removal for the next available Monday. We take the wall down cleanly, with no damage and no impact on your security deposit.
What is a flex wall, and how much does it cost in NYC?
A flex wall is a floor-to-ceiling pressurized partition that divides a room into two separate spaces. It shares the same base build as a pressurized wall and starts from $2,250. The final price depends on size, door style, and add-ons like soundproofing or a seamless finish.
Get Your Free Temporary Wall Quote Today
Ready to find out your exact price? Tell us your room size. We’ll give you a free quote within the hour, with no vague estimates.
Temporary Walls NYC has installed walls in every borough and building type for over a decade. From a studio divider in Williamsburg to a full flex room with custom doors in a SOHO loft, we do it all, including removal when you’re ready to move out.
About the Author: Donny Zanger
Donny Zanger is the founder of Temporary Walls NYC. He’s been installing pressurized, flex, and bookcase walls across New York City for over a decade, in Manhattan, Brooklyn, Queens, the Bronx, and Staten Island. Pricing above reflects Temporary Walls NYC’s current published rates.
In a crowded city like New York, real privacy is hard to come by. A pressurized wall starts from $2,250 installed and gives you a real room with a door, floor to ceiling, without a renovation. In neighborhoods like Astoria, Bushwick, and the Upper West Side, it’s become one of the most common ways renters get more out of a small apartment.
A temporary wall divides a room and creates more space. It’s one of the fastest, most affordable ways to add a bedroom or a home office to an existing apartment. Unlike a permanent wall, it doesn’t require holes drilled into the floor or ceiling. Metal tracks go between the ceiling and the floor, studs attach to them, and the panels go up from there. The most common type installed this way is the pressurized wall.
What Is a Pressurized Wall in NYC?
Are you renting in New York City and looking for a private space in your apartment? A pressurized wall is usually the answer. It’s a non-permanent wall held in place with pressure instead of nails or screws, and it functions just like a real wall once it’s finished. It comes in a few styles and can be sized to fit your room.
What Are the Advantages of a Pressurized Wall in NYC?
A pressurized wall is quick to build and quick to remove. Since it isn’t installed with nails or screws, it comes down cleanly at the end of your lease, without leaving a mark.
A pressurized wall also runs floor to ceiling, which means real privacy. With a door in place, what happens in the next room stays there.
Soundproofing is available as an upgrade if you need more than a basic wall provides. Without it, a pressurized wall still lets some conversation through, the same as most interior walls. Adding mineral wool insulation noticeably cuts down what you can hear from the other side.
Pricing depends on your room’s size, wall configuration, and any add-ons, so we give you an exact number after a free quote rather than a single flat rate.
No leases, no hidden fees. Add-ons like soundproofing or extra height are quoted upfront, so you know your full price before we start. Prices are exclusive of sales tax. Wall removal is quoted separately.
Ready to see what a pressurized wall costs for your space? Tell us your room and we’ll tell you exactly what it costs, free quote within the hour.
A pressurized wall starts from $2,250 installed, covering an 8 ft ceiling, up to 12 ft of width, and a standard door. The final price depends on your room’s size and any add-ons like soundproofing. Get a free quote for an exact number.
Does a pressurized wall include storage?
No. A standard pressurized wall is a flat, finished partition with no built-in storage. If you want shelving built into the wall itself, a bookcase wall is the better option, starting from $3,250.
Do I need my landlord’s permission to install a pressurized wall?
Yes. Written approval is required in most NYC rental buildings before installation. Most landlords approve pressurized walls without much resistance, since the wall causes zero structural damage and removes cleanly at move-out.
About the Author
Donny Zanger is the founder of Temporary Walls NYC. Pricing above reflects Temporary Walls NYC’s current published rates.
It’s 2021, and we have to face New York City’s high cost of living. Affordable housing is becoming unpopular, with most renters moving in together to cut down on costs.
If you are a renter, like a young professional or a recent college graduate, you might be forced to change a place you can’t afford into one that you at least can. But how do you maintain your privacy if you choose to create an extra space to accommodate new residents? Talk to Temporary Walls NYC.
Work with the Industry’s Best
We have been in business for a decade-long stint serving different home and business owners in New York City and beyond. Our work speaks for itself — we don’t interfere!
With customer satisfaction as our number drive, you can rest assured that we will install quality temporary walls in your home apartment or business space to meet your specific needs.
Our Services
We deal in a wide range of services to help renters create additional space in the rooms they live in. These services include:
Want to make the most out of your space? Try pressurized walls — they are easy to install and remove, even when you are ready to go! A pressurized wall is a temporary wall constructed using pressure only and acts just like any other conventional wall. Also, there is no damage to the existing structure.
We understand that you may need to have pressurized walls NYC built to serve different purposes in your residential or commercial space. For instance, a pressurized wall can help create distinct office spaces for commercial purposes. And if you are the business owner, you already know that your employees will be in for a treat with the private areas and different work areas created.
With pressurized walls NYC in your home, you can’t underestimate the seamless nature that comes with the whole setup. Would you believe that no one will ever know that the pressurized wall was not part of the original floor plan? Plus, you can personalize the wall with the several customizations we offer, such as pocket sliding doors, shelves, windows, and closets.
Temporary Walls
These are the most convenient and cost-effective options for renters who want to survive the high living costs in Manhattan.
A temporary wall is a solidly constructed room divider that resembles and functions like any regular wall. It is, however, installed using pressure to attach to the existing structure.
Manhattan pressurized walls, just like pressurized walls NYC, are very robust and efficient. They are indeed a great fit for home and business spaces. And, when the lease is up, or maybe you want to move out, you won’t have to worry about causing any damages to the existing structure.
Contact Us Today!
Simply call Temporary Walls NYC to get the job done in no time. Ensure you schedule your wall installation or removal at your convenient time and get a free estimate today!
An L-shaped room divider is a pressurized wall with one corner in it. It closes off two open sides of a room, so you get a real enclosed space where a straight wall won’t fit. In New York City, it starts from $3,250. That covers up to 12 ft of total wall, one corner, and a standard swing door.
Think of the open corner in a Williamsburg loft, or the dogleg of an L-shaped living room on the Upper West Side. There’s no second wall for a straight partition to meet. An L-shaped wall makes its own corner. No damage. No screws.
Who needs an L-shaped wall instead of a straight one?
You need one when the space you want to close off has two open sides. A straight pressurized wall runs between two existing walls. Many NYC rooms don’t give you that.
A Warburg Realty broker told StreetEasy that many of her clients wall off part of an L-shaped living room for a child. Here’s where we see it most:
A Manhattan one-bedroom with an L-shaped living room. Wall off the dogleg for a kid’s room or a nursery.
A Brooklyn loft with one brick wall. Build a bedroom in the open corner.
A Queens apartment with no spare room. Carve a home office out of the living room corner.
How much does an L-shaped room divider cost in NYC?
It starts from $3,250. That price includes up to 12 ft of total wall run, one corner, and a standard swing door. A longer run or a second corner is quoted at the measure. See every wall type side by side in our NYC temporary wall cost guide.
No leases, no hidden fees. Add-ons like soundproofing or extra height are quoted upfront, so you know your full price before we start. Prices are exclusive of sales tax. Wall removal is quoted separately.
How does it stay up without screws?
Each section of the wall is held floor-to-ceiling by pressure. Nothing is drilled into your floor, ceiling, or walls. In a pre-war Harlem walk-up or a Park Slope brownstone, you may not be allowed to drill into the original plaster. With a pressurized wall, you don’t need to. Here’s how a pressurized wall works.
Do you need landlord permission for an L-shaped wall?
Yes. Get written approval before you book. It’s the step most renters worry about, and it’s the one you control. Expect questions about removal, damage, and who does the install. Our landlord permission guide shows you what to send.
What can you add to an L-shaped wall?
You can upgrade the door, add a window, or add soundproofing. Each add-on has a set price:
Single French door+ $450
Pocket sliding door+ $300
Small window+ $300
Soundproofing+ $350
Seamless finish+ $450
We install across all five boroughs, from the Bronx to Staten Island.
How much does an L-shaped room divider cost in NYC?
An L-shaped room divider in NYC starts from $3,250. That covers up to 12 ft of total wall run, one corner, and a standard swing door. A longer run, a second corner, or extra height is quoted at the site measure. Add-ons like soundproofing (+ $350) are priced upfront, so you know the full cost before installation starts.
What is the difference between an L-shaped wall and a straight pressurized wall?
A straight pressurized wall runs between two existing walls in one line. An L-shaped wall adds a corner, so it can close off a space with two open sides. Use a straight wall to split a room in half. Use an L-shaped wall to enclose a corner of an open room, like a loft bedroom or a living room home office.
Can an L-shaped room divider have a door?
Yes. Every L-shaped wall from Temporary Walls NYC includes a standard swing door in the starting price. You can upgrade to a single French door for + $450 or a pocket sliding door for + $300. A pocket door slides into the wall, so it saves floor space in a tight Manhattan or Brooklyn room.
What happens to an L-shaped wall when I move out?
The wall comes down when you move out, because it is held in place by pressure, not screws. Nothing is drilled into your floor, ceiling, or walls. Removal is quoted at the site measure, so you know that cost before you commit. Ask for it when you request your free quote.