Pressurized Walls – Temporary Walls NYC
  • +1 917-789-5537
  • quotes@temporarywallsnyc.com

Tag Archive Pressurized Walls

Maximizing Space in NYC Apartments: The Rise of Temporary Walls

NYC apartments are small, and rent keeps climbing. A temporary wall is one of the fastest ways to make a small space work harder, without a renovation and without breaking your lease. In neighborhoods like Astoria, Bushwick, and the Upper West Side, we see the same problem every week: not enough rooms for what people actually need.

A pressurized wall or flex wall starts from $2,250 installed. It comes down clean when you move out, with no damage to the apartment. This guide covers what temporary walls actually are, which type fits your space, and what to check before you install one.
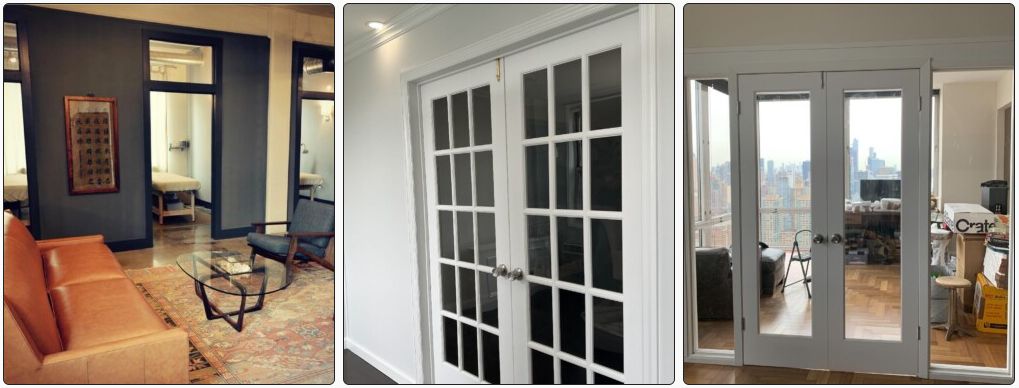
temporary wall installation NYC apartment

A temporary wall installed in a NYC apartment.

The Challenge of Small-Space Living in NYC

Studio and one-bedroom apartments in neighborhoods like Williamsburg, Long Island City, and Harlem often don’t have enough distinct rooms for how people actually live now. A studio built for one person doesn’t stop being rented by two roommates, or by someone who also needs a home office.

A temporary wall solves this without a renovation. It divides a room, adds privacy, or creates a workspace, all without touching the building’s structure.

What Are Temporary Walls, and Why Are They So Popular?

A temporary wall is a partition that goes into an apartment without construction. It divides space, adds privacy, or adds storage, and it’s removable when you move out or your needs change.

The two most common types in NYC are pressurized walls and bookcase walls. A pressurized wall stays in place using pressure between the floor and ceiling, so it needs no holes or fasteners. A bookcase wall works the same way structurally, but one side is built as functional shelving, doubling as a room divider and storage.

Renters like these walls because they’re flexible and affordable. You get real separation without a lease-ending commitment or a big upfront renovation cost.

Which Type of Temporary Wall Works Best for Your Space?

Pressurized Walls

A pressurized wall is the most common choice for a new bedroom or home office in an open space. It causes no damage to the building, which makes landlord approval easier in most standard rental buildings.

Bookcase Walls

A bookcase wall is a good fit when storage is as much of a problem as space. It divides the room and gives you a real shelving unit built into the wall.

Flex Walls

A flex wall shares the same build as a pressurized wall, with a frame designed to be resized or repositioned without a full rebuild. It’s a good choice if you expect your layout to change again before your lease is up.

Installing a Temporary Wall: What You Need to Know

How installation works depends on the wall type. A pressurized wall goes up without damaging your apartment, using a pressure-fit system rather than fasteners.

Choose an installer who knows NYC building codes. That helps your wall meet local rules and avoids problems with your landlord or building management. See our pressurized wall installation page for details.

Landlord Approval

Talk to your landlord before you install anything. Most leases require written permission for a partition, even one that’s fully removable. Getting that approval in writing protects you and your security deposit.

Cost

A pressurized or flex wall starts from $2,250 installed. A bookcase wall starts from $3,250. The final number depends on your wall’s length, ceiling height, door style, and any add-ons like soundproofing.

No leases, no hidden fees. Add-ons like soundproofing or extra height are quoted upfront, so you know your full price before we start. Prices are exclusive of sales tax. Wall removal is quoted separately.

For a detailed cost breakdown, see our temporary wall cost guide.

Not sure which wall fits your apartment? Tell us your space and we’ll tell you exactly what it costs, free quote within the hour.

Get a Free Quote →

Legal and Safety Considerations

New York City doesn’t have one single rule covering every kind of temporary wall, so it depends on your building. Most temporary walls don’t need a city permit, but your landlord still needs to sign off, and co-op or condo boards can add their own approval step on top.

A properly installed pressurized or bookcase wall is built to meet standard fire egress and ventilation requirements. Working with an experienced installer who knows NYC buildings helps you avoid problems before they start.

Benefits of Temporary Walls for Renters

A temporary wall costs far less than a renovation, with no permits to pull and no restoration work when you leave. Because it uses pressure instead of nails or screws, it comes down clean, so your security deposit stays protected.

It’s also fast. Most installs are a single visit, not a weeks-long construction project. Whether you’re in a studio in Bushwick, a loft in SOHO, or a two-bedroom on the Upper West Side, there’s a wall type that fits your space and your building’s rules.

Conclusion

A temporary wall is a practical way to get more out of a NYC apartment without a renovation or a new lease. Whether you need a new bedroom, a home office, or more storage, the right wall type makes it possible.

Ready to see what’s possible in your space? Our team can walk you through your options.

FAQs

Are temporary walls legal in NYC apartments?

Yes, with your landlord’s written approval. Most temporary walls don’t require a city permit, but your building may have its own rules, especially co-ops and condos. Always confirm with your landlord or building management before scheduling an install.

How much does it cost to install a temporary wall in NYC?

A pressurized wall or flex wall starts from $2,250 installed. A bookcase wall starts from $3,250. The final price depends on wall length, ceiling height, door style, and any add-ons. Get a free quote for an exact number.

About the Author

Donny Zanger is the founder of Temporary Walls NYC. Pricing above reflects Temporary Walls NYC’s current published rates.

What’s the Difference Between Sliding and Folding Doors?

With the right door, your living space can be more functional, aesthetically pleasing, and durable. There are many different types of doors to choose from, including sliding doors NYC and folding. If you’re thinking about installing a new door in your home, you may be wondering what the difference is between these two options. Read on to learn how they differ—and why one might be better suited than the other for your project!

Here are a few key differences between sliding and folding doors.

Space constraints

If you’re looking to fill a space with as much light as possible, folding doors might be a better option than sliding. Folded panels offer more surface area for the sun or natural light to shine through, meaning you’ll have less of an issue with dark rooms. If you’re trying to open up an enclosed space and let it get some fresh air (whether it’s an office or a laundry room), foldable doors are also your best bet. This is especially true if you live in areas where snowfall is common—the extra material when folded allows them to hold up against heavier snow loads without collapsing or getting damaged easily.

Size of the doors

You can tell that a folding door is smaller than a sliding door because it folds up into the wall, which makes them more compact. Sliding doors aren’t as small, but they are larger and more expansive.

If you’re thinking about using your garage for storage or work space, then a folding door might be the best choice for you. Folding doors are better suited to tiny spaces where there’s no room for anything else. They’re also great at hiding clutter because they can be folded up against the wall when not in use.

Sliding doors, on the other hand, are great if you have plenty of space in your garage and want to maximize it by opening up onto as much space as possible while still keeping everything covered by one door when closed (as opposed to having multiple closable walls).

Cost

Cost is another major factor to consider when choosing a door for your home. While there are many factors that could cause sliding doors to be more expensive than folding, hinged, or bi-folding doors (for example, the size and thickness of the glass used), we have found that on average:

Sliding doors are more expensive than folding and bi-folding doors because they have to be specially made. The tracks need to incorporate an electric motor as well as some sort of locking mechanism, while other parts will also need replacing if they get damaged over time. If you have any doubts about whether you’re able to install a particular type of door yourself – or indeed whether it can fit through your doorway at all – then this extra expense should definitely be factored into your calculations.

Aesthetics

It’s no secret that sliding doors are more stylish, but what about folding doors? It’s true that they’re more traditional and classic looking. They also come with a higher price tag—but don’t let that scare you away!

Folding doors are often made of wood or metal while sliding ones can be made out of either material. This gives them the advantage of being more durable than their folding counterparts because they’re less likely to get damaged during installation or use. As far as energy efficiency goes, both types perform equally well (so long as they’re installed properly). The bottom line: if you want to save money on your new door purchase, go with a folding one; otherwise, consider how much style matters when making your decision between these two types of products.

Durability

Sliding doors are also more durable. Since they don’t fold, they won’t warp or crack like folding doors can. Additionally, sliding doors are easier to repair than folding doors because you don’t need to disassemble the door to get access to parts that may be broken or damaged. All in all, sliding doors offer more durability than their folding counterparts and therefore last longer with proper care and maintenance!

Another benefit of choosing a sliding door over folding ones is that they use less energy when opening and closing due to their larger size (which also makes them quieter). They’ll keep your home warmer during cold months while keeping out noise from outside during warm weather months.

Functionality

When considering the functionality of your door, you should consider the room’s traffic. If it has a high amount of traffic, sliding doors are better because they give you more room to move around. You can also use them in rooms with large furniture and a lot of windows.

Folding doors are great for low-traffic areas like bedrooms or offices because they allow you to create smaller spaces within larger rooms without losing too much space on either side of each panel (you’ll want at least 1/2″ between each panel). They’re also great if there isn’t enough wall space for sliding doors, or if your home has an open layout where adding movable walls would be inconvenient or impractical.

Location

Sliding and folding doors each have their advantages, but the best type of door for you depends on your location, budget, and aesthetic preferences.

Sliding doors are generally more expensive than folding doors. They also tend to be sturdier, which is why they’re better suited for locations where space is at a premium. For example, if you have a small apartment that has limited storage space and no room for furniture, sliding doors would be the correct choice because they don’t take up any extra floor space.

Why Choose Pressurized walls NYC?

If you are looking for a company that can help you with your Temporary walls new york city service needs, then look no further than us. We are a full-service company that can handle all of your needs and ensures that you are completely satisfied.

We offer the following services:

Don’t wait until you need us. We’re here for all of your temporary walls NYC services. Call us today at +1 917-789-5537.

Conclusion

Sliding and folding doors are great options for many homes and businesses. They can be used to create a new entrance or exit to your home or make it easier to get into a room while still allowing airflow through the space. Sliding doors are useful in situations where space is at a premium, while folding doors may be more convenient when it comes time for maintenance work on an older building.

Benefits of Using Pressurized Walls in Construction

Pressure walls are an innovative way to build homes. They offer many benefits over traditional building techniques, such as faster construction times, lower energy consumption, and a more comfortable living environment. With these benefits in mind, it’s worth looking into the ins and outs of pressure walls to see if they’re right for you.

Pressure Walls vs. Traditional Building Techniques

A pressure wall is a type of partition that reduces the amount of outside noise and unwanted airflow. They are also less expensive than traditional building techniques, as they require fewer materials.

Pressure walls can be constructed in a day and take much less time to build than traditional building techniques. This process can cut construction time by up to 50%. It also reduces energy consumption, as there is no need for a lot of tools or complicated machinery to construct the pressure walls. Construction costs are cheaper because builders don’t have to spend on scaffolding systems or other equipment often used in traditional building techniques. With these benefits in mind, pressure walls may be worth looking into! Here are some reasons why you should consider installing temporary pressurized walls for your home in NYC:

Time

Pressure walls are a great option if your goal is to build homes quicker. Pressure walls allow for buildings to be constructed in just two days, which is much faster than traditional building methods.

Cost

Pressure walls are cost-effective. They provide a faster construction time and are less expensive than traditional building techniques. This is because the raw materials are prefabricated and come with a predetermined cost. The installation process is also quicker, which saves money on labor costs. When you combine the speed of pressure wall installation with the prefabricated materials, you get a project that’s finished much faster than it would be in other methods.

Energy Consumption

Pressure walls reduce energy consumption, which means you can enjoy lower home energy bills.

The concept behind pressure walls is that they trap air within the structure. This helps to keep your home warm in the winter and cool in the summer when compared to other types of construction. In fact, it’s common for a house built with pressure walls to only use 10-30% less heating and cooling than a regular house!

Comfort

Pressure walls are a great way to minimize sound transfer through your home. This is thanks to pressure walls’ ability to control the transfer of sound waves and their tendency to absorb noise. As pressure walls are built using a variety of materials, they also offer an array of comfort options, such as acoustic insulation, fire resistance, and more.

A pressure wall can be designed with many different environmental factors in mind. For instance, some pressure walls use high-tech insulation which means low energy consumption and a more comfortable living environment for you.

Better Insulation

Pressure walls have an R-value, which is the measure of insulation that a substance provides. The higher the insulation value, the less heat escapes through the wall.

As with all building techniques, it’s important to make sure you don’t overheat your home during construction so you can save on energy and keep your family comfortable. With these pressure walls, you’ll be able to do just that. You’ll be able to keep your home at a more constant temperature without having to worry about drafts or uncomfortable heat levels.

Lower Air Leaks

Pressure walls create a more airtight seal by incorporating a special membrane sealing system. This is significant because it reduces the amount of energy required to heat your home. In fact, homes with pressure walls can save up to 20% on heating costs each year.

This also means that less humidity and moisture enter your home in comparison to other methods. Other techniques that use traditional framing have a higher percentage of air leaks and this increases the risk of mold and mildew growth.

Reduced Noise Levels

Pressure walls allow you to reduce the amount of noise that typically comes with a home.

The idea behind pressure walls is that they are built using two layers of drywall. The drywall on the outside is made of plywood and aluminum and is called an acoustic barrier. This allows for less sound to penetrate through the wall, which means you’re living in a quieter environment.

If you have children, this can be beneficial as it’s important for them to get enough sleep. With these walls, your children will hopefully not hear their neighbors’ television or conversations from other people in their building late at night. You’ll also be able to enjoy peace and quiet when you want it by closing off your bedroom completely from the other rooms if necessary.

This would be especially helpful if you have roommates who like to talk loudly on the phone at night or watch TV without consideration for others in the house, then turn it up really loud before heading out for work in the morning so they don’t disturb those sleeping while they’re gone!

Higher Durability Requirements

Pressure walls have a higher durability requirement than traditional building techniques, like concrete slabs. This means that they’re more resistant to damage from pressure, so they’re better suited to withstand the wear and tear of everyday living.

When pressure walls are made out of materials that can’t be damaged by water or moisture, it becomes even more durable. Wood, for example, is one type of material that pressure walls can be made from to keep maintenance relatively low.

Disadvantages of Pressure Walls

Pressure walls are a newer building technique. While they have many benefits, there are also some downsides to make note of. One major downside is that they can be expensive. These walls are often made of reinforced concrete and steel, which can lead to higher-cost construction. Additionally, it’s worth noting that these walls must be built with thicker materials than a traditional wall in order to withstand the pressure exerted on them by the large amounts of water pumped into them when the machine is running.

Pressurized Wall Installation in NYC

Temporary Walls NYC is premier pressurized walls NYC contractor. We are known to provide the best temporary pressurized wall installation services in New York City. With years of experience, we have earned a strong reputation for building high-quality pressurized walls/partitions and temporary walls that meet or exceed all building codes and fire safety standards.

Our team of expert contractors are familiar with the procedures and regulations for all types of construction, including residential and commercial, and can provide you with the best temporary wall installation solutions according to your requirement.

Pressurized Walls NYC: What’s in for New York Renters?

In a crowded city like New York, real privacy is hard to come by. A pressurized wall starts from $2,250 installed and gives you a real room with a door, floor to ceiling, without a renovation. In neighborhoods like Astoria, Bushwick, and the Upper West Side, it’s become one of the most common ways renters get more out of a small apartment.

A temporary wall divides a room and creates more space. It’s one of the fastest, most affordable ways to add a bedroom or a home office to an existing apartment. Unlike a permanent wall, it doesn’t require holes drilled into the floor or ceiling. Metal tracks go between the ceiling and the floor, studs attach to them, and the panels go up from there. The most common type installed this way is the pressurized wall.

What Is a Pressurized Wall in NYC?

Are you renting in New York City and looking for a private space in your apartment? A pressurized wall is usually the answer. It’s a non-permanent wall held in place with pressure instead of nails or screws, and it functions just like a real wall once it’s finished. It comes in a few styles and can be sized to fit your room.

What Are the Advantages of a Pressurized Wall in NYC?

A pressurized wall is quick to build and quick to remove. Since it isn’t installed with nails or screws, it comes down cleanly at the end of your lease, without leaving a mark.

A pressurized wall also runs floor to ceiling, which means real privacy. With a door in place, what happens in the next room stays there.

Soundproofing is available as an upgrade if you need more than a basic wall provides. Without it, a pressurized wall still lets some conversation through, the same as most interior walls. Adding mineral wool insulation noticeably cuts down what you can hear from the other side.

Pricing depends on your room’s size, wall configuration, and any add-ons, so we give you an exact number after a free quote rather than a single flat rate.

No leases, no hidden fees. Add-ons like soundproofing or extra height are quoted upfront, so you know your full price before we start. Prices are exclusive of sales tax. Wall removal is quoted separately.

Ready to see what a pressurized wall costs for your space? Tell us your room and we’ll tell you exactly what it costs, free quote within the hour.

Get a Free Quote →

Frequently Asked Questions

How much does a pressurized wall cost in NYC?

A pressurized wall starts from $2,250 installed, covering an 8 ft ceiling, up to 12 ft of width, and a standard door. The final price depends on your room’s size and any add-ons like soundproofing. Get a free quote for an exact number.

Does a pressurized wall include storage?

No. A standard pressurized wall is a flat, finished partition with no built-in storage. If you want shelving built into the wall itself, a bookcase wall is the better option, starting from $3,250.

Do I need my landlord’s permission to install a pressurized wall?

Yes. Written approval is required in most NYC rental buildings before installation. Most landlords approve pressurized walls without much resistance, since the wall causes zero structural damage and removes cleanly at move-out.

About the Author

Donny Zanger is the founder of Temporary Walls NYC. Pricing above reflects Temporary Walls NYC’s current published rates.

A Savior in Sight for Struggling New Yorkers

To those of us suffering the consequences, the following statistic will not come as surprise: the price of New York real estate rose 5.2% over the past year alone.

CBS Money Watch ranked Manhattan as the number one most expensive city to live in in America, based on the prices of things like rent, a cup of coffee, a meal out, a haircut and other everyday expenses. The average rent for a 2-bedroom apartment in Manhattan is $4,042 per month, or about $48,500 a year, while the average annual take-home salary is $84,000. Considering real estate agents and financial experts recommend spending no more than 25% of your salary on your rent, these numbers are not matching up.

The sad truth is not that New Yorkers want to overspend on their shelter situation or that they can’t bear to give up the luxury living they are accustomed to – luxury living is hardly the case for the majority of these urban dwellers. Rather, Manhattanites are forced to dig deeper and deeper into their pockets just in order to live somewhere that is barely sanitary and functional.

It’s not just the young professionals who are feeling the squeeze. With its prestigious preschools, expansive parks and attractive lifestyle, more and more young families are putting down roots in this historic city. Yet these hard working mothers and fathers feel trapped in apartments that are way too small for their growing families…but how could they afford a place with more bedrooms?

As families get older, siblings who used to love the fun of sharing a room are now teenagers who no longer find it so appealing. Even upper middle-class business owners and employees making generous, comfortable salaries can’t shell out the sums required for a bigger place; rent prices are rising disproportionately to salary increases.

Now, more than ever, city residents need a solution – a clever way to sidestep  the issues without dishing out more money or giving up on the privacy they need.

It’s amazing what a pressurized wall can do.

Temporary, non-damaging pressurized walls are the solution for New York City students, professionals and families. These stable structures are just as sturdy and unobtrusive as an ordinary wall, yet they can be installed wherever your apartment needs it most. All of a sudden, one shared bedroom is two separate havens for your privacy-seeking teenagers or the perfect spot to put your precious new arrival.

With customizable heights, a pressurized wall can be fit exactly to the specifications of your apartment, so that it runs from floor to ceiling with no gaps or spaces. A door frame and standard size door complete the look, so that no one is even able to tell which wall was not built originally.

To take it one step further, pressurized walls can include windows, closets, French doors…just about anything a standard wall includes, from the most basic college dorm to the most luxurious Manhattan penthouse.

Maybe one day in the far off future, salaries will tenfold while rent prices drop, but until then, New Yorkers will find that a temporary wall offers them the solution they are seeking.

How Temporary Pressurized Walls are Built?

You probably have heard about pressurized walls, but may not know about the materials that are used, how they are constructed, and how they are installed. For those who are thinking about creating another room inside their residence or business, a pressurized wall is the right answer for several reasons.

How They are Constructed

A pressurized wall is a temporary wall that is constructed out of sheet rock or plasterboard, metal, and wood. Most installation companies will use lattice strips of the wood to cover the joins on the drywall itself. The frame is set up first and once completed, the sheet rock screws are used to attach the drywall to the framework.

The 2 x 4s are pressurized so their contact with the floor, ceiling, and walls are firm. To prevent any damage to the structure or architecture of the residence or business, T-nuts along with leveling screw pads are used when pressed against the studs. Because of the pressure that is exerted, there are no fasteners or adhesives used to provide additional stability. To use such items would damage the floor, walls, and ceiling. The pressure alone is more than enough to keep the wall in place while causing no damage to the surrounding materials.

Safety Features

When putting a door into a pressurized wall, it is recommended that French-style or hollow core doors are used so that the weight distribution does not cause a shift to the balance of the wall itself. This means that the doors are generally lightweight so that the pressure exerted by the wall is not compromised by an open door.

Over the years, advancements in materials and techniques have resulted in pressurized walls that are safe when installed by a reputable company. Because concerns about their stability and safety have faded over the years thanks to their remarkable service, more landlords are allowing them to be used inside apartment complexes. In New York City, it is common for additional rooms to be created using a pressurized wall with the condition that they be removed once the apartment is vacated.

For a time in New York City, some in authority wanted the pressurized walls removed because they did not comply with building codes and were perceived as a safety hazard. However, no laws were passed in terms of banning the installation, use, and regulation of the walls themselves. To this date, pressurized walls have no real definition under the current NYC building codes and there is no sign that it will change anytime soon.

Today, pressurized walls have expanded far beyond the New York City area where they were most prominent. They can be found in Pennsylvania and as far west as California. They are most popular in expensive tenement buildings where renting out an extra room is a common practice. This is why for many young professionals pressurized walls have become a popular way to rent out extra space and provide less expensive housing for those who live in the heart of the city.

1