Temporary Walls – Temporary Walls NYC
  • +1 917-789-5537
  • quotes@temporarywallsnyc.com

Temporary Walls

Splitting a 1-Bedroom in Brooklyn or Manhattan: A Roommate’s Guide

By Donny Zanger | Published: July 2026 | Updated: September 20, 2026

Splitting a 1-Bedroom in Brooklyn or Manhattan: A Roommate’s Guide

Splitting a one-bedroom with a temporary wall in NYC starts from $2,250 installed. That’s a one-time cost split between two roommates, not a monthly fee. Say a 1-bedroom in Park Slope runs $3,200 a month. That works out to $1,600 each once you split it. Compare that to a true 2-bedroom in the same neighborhood, often $4,800 or more, and the math isn’t close.

This guide covers what it actually costs to split a 1BR in Brooklyn or Manhattan, whether your landlord can say no, and what a “wall share” listing means if you’re searching for a room. The install cost and landlord-approval process are the same everywhere in the city, from Queens to the Bronx to Staten Island.

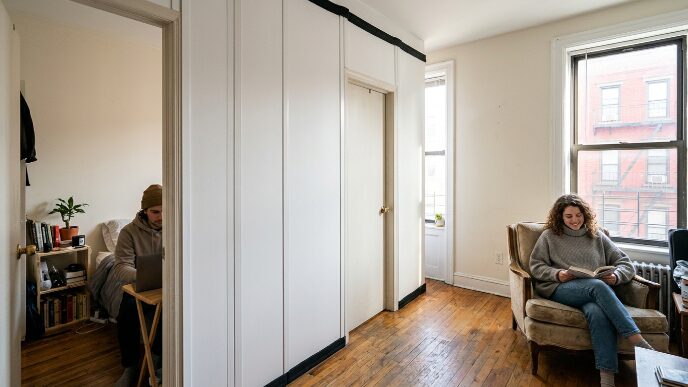
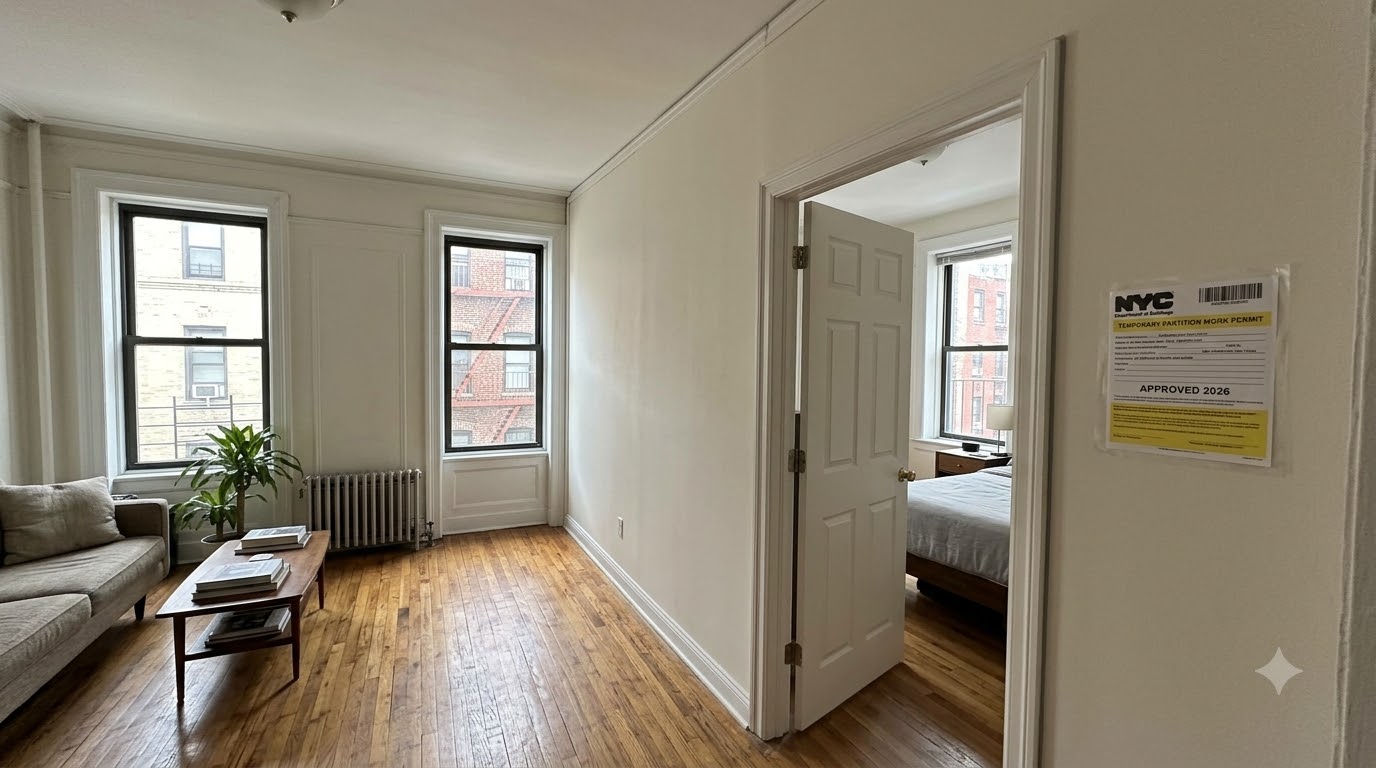
split one bedroom NYC temporary wall roommates — pressurized wall dividing a Brooklyn 1-bedroom

How Much Does It Cost to Split a 1-Bedroom with a Temporary Wall?

A pressurized wall to split a 1BR starts from $2,250. That covers an 8 ft ceiling, up to 12 ft of width, and a standard swing door.

The final number depends on three things: how long the wall needs to be, whether you want a door or an open doorway, and any add-ons like soundproofing. A basic pressurized wall with a standard door covers most roommate splits without pushing into upgrade territory.

Splitting a Park Slope 1-Bedroom: The Actual Math

Here’s an example. Say a 1-bedroom in Park Slope rents at $3,200 a month. Split two ways, that’s $1,600 each. A comparable true 2-bedroom in the same area often runs $4,800 or more, meaning each roommate would pay closer to $2,400.

Split a 1BR with a temporary wall instead, and two roommates can save roughly $800 each per month versus renting a 2BR outright. Add the one-time $2,250 wall cost, and the split still pays for itself within the first two months.

Want an exact number for your apartment? Tell us your space and we’ll tell you exactly what it costs. Free quote within the hour.

Get Your Free Quote

Do I Need My Landlord’s Permission to Split a 1-Bedroom?

Yes. In most NYC buildings, you need written landlord approval before installing a pressurized wall to split a room. That’s true whether you’re in a Crown Heights brownstone or a Greenpoint rental building.

Worried they’ll say no? Most landlords approve pressurized wall installs, since they cause zero structural damage. No nails, no screws, nothing that changes the apartment’s Certificate of Occupancy, as defined by the NYC Department of Buildings. Bring that up when you ask. It’s usually the deciding factor.

Is a “Wall Share” Legal in NYC?

A wall share, splitting a legal bedroom or living room into two sleeping spaces with a temporary wall, is generally permitted with landlord approval. That’s true as long as the install doesn’t alter the building’s structure or violate fire egress rules. This isn’t a loophole. It’s the reason pressurized and flex walls exist as a product category in NYC at all.

Every building is different, though, and co-op and condo boards can add their own approval on top of the landlord’s. If you’re in a co-op in Crown Heights or the Upper West Side, check with the board before signing anything. Don’t assume the landlord’s yes is the only yes you need.

Flex Wall vs. Pressurized Wall for a Roommate Split — Which One?

A flex wall and a pressurized wall share the same build, the same starting price, and the same privacy. Both run floor to ceiling. Both include a door. Neither one is the “cheap” option or the “lesser” option.

The real difference is the frame. A flex wall’s panels are built to be resized or moved without a full rebuild. That matters if you think your roommate situation might change again before the lease is up, or if you’re not sure yet exactly where the wall should sit. If your split is permanent for the length of your lease, a standard pressurized wall does the same job. Either way, privacy and sound control come from the same door and the same construction, not from which name is on the quote.

What Happens to the Wall When One Roommate Moves Out?

The wall comes down as cleanly as it went up. Pressurized walls are removable without damage, so when a lease ends or a roommate situation changes, the space goes back to its original layout. This matters for security deposits. A properly installed pressurized wall shouldn’t put yours at risk.

If you’re moving into a “wall share” listing you found online, ask the current tenant whether the wall was professionally installed or DIY. A professional pressurized wall install removes cleanly. A DIY job with actual screws and drywall doesn’t, and that’s a deposit problem waiting to happen for whoever’s on the lease.

What to Look for in a “Wall Share” Listing

If you’re searching for a room rather than creating one, you’ve probably seen “wall share” in a listing title on StreetEasy or a roommate site. It means the apartment is a true 1-bedroom or studio that’s been split with a temporary wall, not a legal 2-bedroom.

That’s not automatically a red flag. A well-installed pressurized wall gives you a real door and real privacy. But a few questions are worth asking before you sign. Was the wall professionally installed, or did a previous tenant build it themselves? Does it reach the ceiling, or is it a partial partition? Is there a window or the required air and light access in your room, since that affects whether the space is legally livable as a bedroom at all.

A rushed or DIY wall share can mean thin walls, no real door, and a landlord who never approved the setup in the first place. A professionally installed one should feel like a real second bedroom, not an afterthought.

How Long Does It Take to Split a 1-Bedroom?

Pressurized wall installs for a roommate split are quick. There’s no wet construction, no drying time, and no need to vacate the apartment during the install.

Once your landlord approves the install and you’ve booked a date, the process moves fast compared to any kind of real construction.

FAQ — Splitting a 1-Bedroom with a Roommate

Can I legally split a 1-bedroom apartment with a roommate in NYC?

Yes, as long as the resulting spaces still meet basic livability standards and your landlord approves the installation. A pressurized wall doesn’t require altering the apartment’s Certificate of Occupancy, which is why most landlords approve it. Co-op and condo boards may require separate sign-off, so confirm both before scheduling an install.

How much does it cost to split a one-bedroom apartment with a temporary wall?

Splitting a 1BR with a pressurized wall starts from $2,250 installed, as a one-time cost, not monthly. That covers an 8 ft ceiling, up to 12 ft of width, and a standard door. Get a free quote and you’ll have an exact number within the hour.

How much do roommates actually save by splitting a 1-bedroom instead of renting a 2-bedroom?

Using a Park Slope example: a $3,200-a-month 1BR split two ways runs $1,600 each, versus roughly $2,400 each on a $4,800-a-month 2BR. That’s a savings of about $800 per roommate, per month. The one-time wall cost is typically recovered within the first two months of savings.

What’s the difference between a flex wall and a pressurized wall for a roommate split?

They share the same build, the same starting price, and the same privacy. Both run floor to ceiling with a door included. The real difference is the frame: a flex wall can be resized or repositioned without a full rebuild, which helps if your living situation might change again. A standard pressurized wall works just as well for a split that’s staying put for the lease.

About the Author

Donny Zanger has installed pressurized and flex walls across all five boroughs since 2012. Pricing above reflects Temporary Walls NYC’s current published rates. Learn more on the About page.

How to Convert a NYC Studio into a One-Bedroom with a Flex Wall

By Donny Zanger | Published: July 2026 | Updated: September 20, 2026

Quick facts:

✓ Most NYC studio conversions start from $2,250 installed

✓ The new bedroom must be at least 80 square feet (NYC Housing Maintenance Code §27-2074)

✓ No DOB permit required, but written landlord approval is

✓ No demolition, no dust, no need to move out during the install

A flex or pressurized wall is one of the fastest ways to convert a NYC studio into a one-bedroom. There are no nails, no screws, and no damage to the apartment. The wall pressure-fits between your floor and ceiling, so it comes down clean when you move out. That’s why most NYC landlords approve the request without a fight.

This guide covers what the conversion actually looks like, what the 80-square-foot minimum bedroom size means for your specific apartment, how to calculate whether your studio has enough room to split, and what to expect from the install process. Studios in Williamsburg, the East Village, Long Island City, and Midtown are some of the most common places we install these walls, because studio rents in those neighborhoods already sit close to one-bedroom prices. Splitting the space with a roommate often cuts your monthly cost significantly.

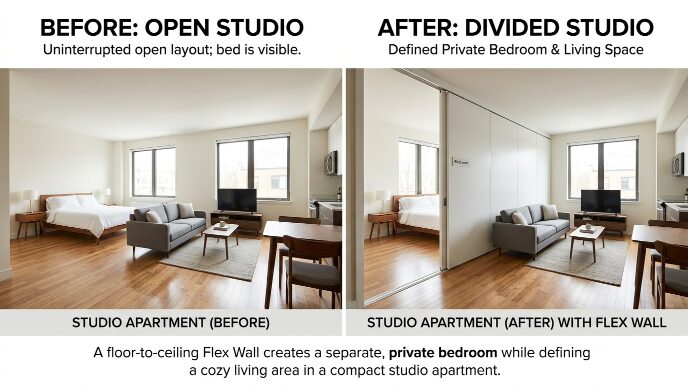
convert studio to 1 bedroom NYC — before and after flex wall diagram showing bedroom and living area

Before and after: how a flex wall divides a studio into a private bedroom and a separate living space.

Can You Legally Turn a Studio into a Bedroom in NYC?

Yes, in most cases. You don’t need a permit from the NYC Department of Buildings (NYC DOB) to install a pressurized or flex wall in a rental apartment, since nothing about the permanent structure changes. The wall presses against the floor and ceiling rather than attaching to them.

What you do need is your landlord’s written approval. That’s separate from the DOB question, and it’s one most landlords grant without much resistance for a wall that leaves zero damage and comes down clean at move-out.

The rule that actually matters here is the NYC Housing Maintenance Code’s 80-square-foot minimum for habitable rooms (§27-2074). Any room created by the wall needs at least 80 square feet and a minimum width of 8 feet in any direction. It also needs a window that meets the code’s light and air requirements. A room created by a wall that comes in under that minimum isn’t legal as a bedroom under NYC law, regardless of what you call it.

Does Your Studio Have Enough Room to Split?

Most studio-to-bedroom conversions in NYC work best when the apartment is 450 square feet or larger. Smaller studios under 400 square feet often can’t fit a compliant room behind the wall.

Here’s a quick way to figure it out. Take your studio’s total square footage and subtract the space you need to keep: a living area that functions (at minimum 100–120 square feet), your kitchen footprint, and any hallway or entry space that can’t be reallocated. What’s left is what you have to work with.

The tricky part isn’t always square footage. It’s the window. NYC law requires a legal bedroom to have a window opening to the outside, a public space, a yard, or a balcony. A lot-line window facing another building’s blank wall doesn’t count. If your studio has one window facing the street, the bedroom typically goes on that side, and the living area takes the interior.

Studio layouts in Long Island City high-rises and Williamsburg new-construction buildings are often deep rectangles, which split well along the width. Older East Village studios and Midtown pre-war apartments tend to be more irregularly shaped, so it’s worth measuring before you commit.

Not sure if your studio has enough room?

Send us your floor plan and we’ll tell you exactly what’s possible. Call or text: +1 917-789-5537

Get a Free Quote →

Flex Wall vs. Pressurized Wall: Which One for a Studio?

For a studio-to-one-bedroom conversion, a pressurized wall with a door is almost always the right call. You need full floor-to-ceiling coverage for real privacy and light control, and you need a door so the new bedroom functions as a separate room. A pressurized wall with a door starts from $2,250 for a studio conversion.

A flex wall shares the same build and the same $2,250 starting price. It’s the better pick if you expect to reconfigure the layout again before your lease ends, since the frame is built to resize or reposition without a full rebuild. If your split is staying put for the rest of the lease, a standard pressurized wall does the same job for the same price.

For a full side-by-side comparison, see our guide to the types of temporary walls in NYC.

How Much Does a Studio Conversion Cost in NYC?

Converting a NYC studio to a one-bedroom with a pressurized or flex wall starts from $2,250 installed. That covers an 8 ft ceiling, up to 12 ft of width, and a standard swing door.

Add-ons that matter specifically for a studio:

  • Sliding pocket door: +$300. A hinged door swinging into a 90-square-foot bedroom eats real floor space — sliding is worth the upgrade in small rooms.
  • Soundproofing (mineral wool): +$350. Worth it if you’re splitting with a roommate on a different schedule. A basic wall muffles sound; soundproofing blocks more of it.
  • Seamless finish: +$450. Makes the wall indistinguishable from a built wall once painted.

For the full add-on breakdown, see our NYC temporary wall cost guide.

How to Get Your Landlord’s Approval

Put the request in writing. Lead with three things: no nails, full removability, and a licensed installer. Most landlords in standard rental buildings approve quickly. Co-op boards and managed doorman buildings can take two to four weeks if the board reviews it separately.

If you want the exact email to send, our guide to getting landlord permission for a temporary wall includes a word-for-word script you can copy and customize.

What Is the Installation Process Like?

The installer pre-builds the frame and panels off-site, then fits everything into place on install day. There’s no construction, no dust, and no need to move out during the job.

Buildings with freight elevator requirements add a small scheduling constraint. Doorman buildings sometimes need insurance certificates from the installer before allowing work — we provide those as a standard part of every job, so it doesn’t slow things down. Once the wall is up and the door is installed, the apartment looks finished.

For a look at what this is called when it creates a new bedroom specifically, see our breakdown of what a one-bedroom flex actually is.

Frequently Asked Questions

Can I convert my NYC studio into a one-bedroom with a temporary wall?
Yes. A pressurized or flex wall creates a private, enclosed bedroom in most NYC studios without construction or permits. The wall pressure-fits between the floor and ceiling with no damage to the apartment. The room it creates must meet the NYC Housing Maintenance Code’s 80-square-foot minimum to qualify as a legal bedroom.
What is the minimum bedroom size in NYC?
Under NYC Housing Maintenance Code §27-2074, a habitable room must be at least 80 square feet and have a minimum width of 8 feet in any direction. It also needs a window that meets the code’s light and air standards. A room created by a temporary wall that meets these standards functions as a legal bedroom in a rental apartment.
Do I need a DOB permit to install a flex wall in my NYC studio?
No. A pressurized or flex wall doesn’t require a NYC Department of Buildings permit, since it attaches to nothing and doesn’t alter the building’s structure. You do need written landlord approval, which is a separate requirement. Most landlords grant it quickly for a wall that leaves no damage.
How much does it cost to convert a NYC studio to a one-bedroom with a flex wall?
Studio conversions start from $2,250 installed for a standard pressurized or flex wall with a door. Add-ons like a sliding door (+$300), soundproofing (+$350), or a seamless finish (+$450) are priced separately. Get a free quote for an exact number specific to your apartment.
About the Author

Donny Zanger is the founder of Temporary Walls NYC. He has installed flex walls and pressurized walls in studios across Williamsburg, the East Village, Long Island City, Midtown, and every other NYC neighborhood for over a decade. Pricing above reflects Temporary Walls NYC’s current published rates.

No leases, no hidden fees. Add-ons like soundproofing or extra height are quoted upfront, so you know your full price before we start. Prices are exclusive of sales tax. Wall removal is quoted separately.

How to Ask Your NYC Landlord for Permission to Install a Temporary Wall

You need landlord permission for a temporary wall in NYC in nearly every case, even though the wall itself causes no damage. Most leases require written approval for any apartment modification, and skipping that step can put your security deposit at risk. The good news: a clear, specific request usually gets approved faster than renters expect, especially when it includes the right details up front.

Below is the exact email script we recommend sending, what to do if your landlord says no, and how the process changes in a co-op, condo, or doorman building in Manhattan, Brooklyn, or anywhere else in the city.

Do You Need Landlord Permission to Install a Temporary Wall in NYC?

Yes. Most NYC leases include a clause requiring written consent before any alteration, and a temporary wall counts even though it’s removable and causes no damage. Asking first protects your deposit and avoids a dispute later if your landlord claims you violated the lease.

This is different from needing a city permit. A pressurized wall or bookcase wall typically doesn’t require NYC Department of Buildings (NYC DOB) approval, since it doesn’t alter the building’s structure. Your landlord’s consent and a DOB permit are two separate questions, and only the first applies to most standard installs.

Skipping this step is the most common mistake we see. A renter in a Williamsburg high-rise once installed a wall the same week they signed a lease, without asking first, and spent two months negotiating with management afterward. Asking up front almost always takes less time than fixing it later. For the full breakdown of how each wall type works, see our guide to the types of temporary walls in NYC.

What Should You Say When You Ask Your Landlord?

Put the request in writing, and lead with the three things landlords actually care about: no damage, full removability, and a professional installer. A verbal ask is easy to forget or misquote later, and an email creates a record both sides can point back to if a question comes up at move-out.

Here’s the script we recommend sending. Copy it, fill in your details, and send it as a normal email rather than a text message, which tends to get treated less seriously.

Email Template — Copy & Customize

Subject: Request to Install a Temporary Partition Wall, Apt [Unit Number]

Hi [Landlord or Property Manager Name],

I would like to request permission to install a temporary pressurized wall in my apartment. A few details that should help:

The wall is pressure-fit between the floor and ceiling, with no nails, screws, or drilling anywhere in the apartment. It is fully removable. When I move out, the wall comes down and the space returns to its original layout. A licensed, insured installer experienced with NYC apartments will handle the work, and the install itself takes a few hours.

I am happy to share photos of finished installs or any documentation from the installer if that helps your decision. Please let me know if you need anything else to approve this, or if you would like to set up a quick call.

Thank you,
[Your name]
Apt [Unit Number]
[Date]

Keep it short. Landlords and property managers skim email just like everyone else, and a request that takes ten seconds to read gets a faster answer than one that takes five minutes to get through. If your building uses a tenant portal instead of email, the same wording works as a portal message.

Can Your Landlord Legally Refuse?

Yes, in most standard market-rate leases. Unless your lease specifically grants alteration rights, your landlord can generally decline a temporary wall request for any reason, the same way they could decline a paint-color change. This surprises a lot of renters who assume “no damage” automatically means “no veto.”

That said, outright refusals are uncommon for pressurized and bookcase walls specifically, since they leave the apartment in its original condition at move-out. Landlords are usually more cautious about permanent-feeling changes than about something that comes down in an afternoon. We see far more “yes, but” responses, like a request for proof of insurance, than flat denials.

If your apartment is rent-stabilized, ask your landlord directly whether that changes anything about the approval process. Rent stabilization affects renewal and rent-increase rules, not alteration approval, but it’s worth confirming in writing rather than assuming either way.

Want the approval conversation to go smoother?

Call or text us: +1 917-789-5537 — we can give your landlord installer documentation directly if that helps.

Get a Free Quote →

What’s Different in a Co-op, Condo, or Doorman Building?

The approval chain gets longer, not harder. In a Manhattan doorman building, you’re often dealing with a management company first, then the actual unit owner if you’re subletting, which can add a few days to the timeline compared to a building with a single owner-landlord.

In a Brooklyn brownstone with an owner-occupant landlord, the conversation is usually faster and more informal, sometimes settled with a single reply confirming they’re fine with it. Pre-war co-ops on the Upper West Side and similar buildings are the trickiest case, since the board has to approve the request separately from the landlord, even if the landlord already said yes. Some boards require an architect’s letter confirming the wall doesn’t touch any shared structure or block a fire exit. Building that extra step into your timeline avoids a last-minute scramble before your planned install date.

What If Your Landlord Says No?

Ask what specifically concerns them, then offer a freestanding wall as a middle ground. A freestanding wall doesn’t reach the ceiling and isn’t pressure-fit against it, which removes the structural concern some landlords have with floor-to-ceiling installs. Many buildings allow it without a separate approval process at all, since it functions more like furniture than construction.

If a freestanding wall isn’t enough privacy for what you need, ask whether the objection is about your specific wall type or about alterations generally. A landlord who’s open to a different door style or a less visible finish may simply need a revised proposal, not a flat no. See our freestanding walls page for what that option actually looks like in practice.

How Long Does Approval Usually Take?

Most landlords respond within a few days to a week once they have your request in writing. Co-op board approval takes longer, often two to four weeks, since most boards only meet monthly and your request has to land on an actual meeting agenda.

Building this into your timeline matters more than the install itself. Once approval is in hand, the wall typically goes up within 48 hours of a confirmed quote, so the bottleneck is almost always the paperwork, not the construction.

Frequently Asked Questions

Do I need written permission to install a temporary wall in my NYC apartment?

Yes. Most leases require written consent for any apartment alteration, even a removable one like a pressurized or bookcase wall. Put the request in email so there’s a record both sides can reference. Verbal approval is harder to prove if a dispute comes up later, especially around move-out and your security deposit.

Can my landlord refuse to let me install a temporary wall in NYC?

Yes, in most standard leases without specific alteration rights. Landlords can generally decline a temporary wall request the same way they could decline other changes, even though the wall causes no damage. Refusals are uncommon for pressurized and bookcase walls specifically, since the apartment returns to its original state at move-out.

What should I include when asking my landlord for permission?

Lead with three things: no nails or damage, full removability at move-out, and a licensed, insured installer. A short email works better than a long explanation. Most landlords respond within a few days once they have the request in writing, though co-op boards can take two to four weeks.

Do co-ops and condos require extra approval for a temporary wall?

Yes, usually. The board has to approve the request separately from your landlord, even if your landlord already agreed. Some boards ask for an architect’s letter confirming the wall doesn’t touch shared structure. Building extra time into your schedule for board approval avoids a delay right before your planned install date.

The Ultimate Guide to Temporary Walls in NYC (2026)

By Donny Zanger | Published: June 2026 | Updated: September 2026

There are four types of temporary walls in NYC. Pressurized walls, bookcase walls, flex walls, and freestanding walls. Each one solves a different problem. Picking the wrong type is the most expensive mistake a renter can make.

A pressurized wall or flex wall starts from $2,250 installed. A bookcase wall starts from $3,250. A freestanding wall has no fixed price. It’s quoted at the site measure, based on height and length. This guide covers what separates the four types, what each one costs, whether your landlord can say no, and how installation works. Read it before you call anyone.

We’ve installed all four types across Manhattan, Brooklyn, Queens, the Bronx, and Staten Island. The pricing below reflects our current published rates for a standard installation. Your exact number depends on your room’s width, ceiling height, and any add-ons.

What Is a Temporary Wall in NYC?

A temporary wall is a floor-to-ceiling partition. It divides one room into two, with no nails, no screws, and no construction. Most types use a pressure-fit system. The frame wedges between your existing floor and ceiling. It holds firm without ever touching the original structure, and it comes down in a few hours when your lease ends or your needs change.

That’s different from a permanent renovation. A renovation usually means construction, a building permit, and a new Certificate of Occupancy from the NYC Department of Buildings (NYC DOB). A temporary wall skips that process in most standard rental apartments. Nothing about the building itself gets altered. The frame presses against the existing floor and ceiling instead of attaching to them, so the structure underneath never changes.

A finished temporary wall looks identical to a permanent one once it’s painted. Guests usually can’t tell the difference unless you point it out. A well-built wall also holds up for as long as you need it. The pressure system doesn’t loosen with normal use, unlike a poorly shimmed piece of furniture. For a closer look at how the pressure mechanism works, see our breakdown of what a pressurized wall actually is.

What Types of Temporary Walls Exist in NYC?

NYC renters typically choose between four types of temporary walls. The differences matter more than most listings explain.

A pressurized wall is the most common choice. It runs floor-to-ceiling and uses an internal pressure system instead of hardware. It can include a door, a window, or a sliding panel. Most renters choose one when they want a real second bedroom with full privacy and a seamless, permanent-looking finish. See our full pressurized wall installation page for specs and options.

A bookcase wall works the same way structurally. One side is built as functional shelving. It costs more than a standard pressurized wall, but it replaces a piece of furniture you’d otherwise have to buy and squeeze into a smaller room anyway. The shelving also adds a small amount of sound dampening. The books and frame absorb noise that would otherwise pass straight through. More detail is on our bookcase walls page.

A flex wall is built to be reconfigured more easily than a standard pressurized wall. That makes it a better fit if you expect to change your layout again before the lease is up. The frame and panels can be resized or relocated without a full rebuild. That matters if you’re sharing an apartment with a roommate whose plans might change in a year. See our flex wall page for details.

A freestanding wall doesn’t reach the ceiling, and it isn’t pressure-fit at all. It works more like a tall room divider than a true wall, usually stopping a foot or two below the ceiling line. Many buildings allow it without formal landlord approval, since it never touches the ceiling. But it also gives you the least privacy and the weakest soundproofing, since sound and light both pass over the top. It’s quoted at the site measure, not a fixed price. More on our freestanding walls page.

FeaturePressurized WallBookcase WallFlex WallFreestanding Wall
Floor-to-CeilingYesYesYesNo
PrivacyFullFullFullPartial
Built-In StorageNoYesNoNo
Soundproofing Add-OnAvailableAvailableAvailableLimited
Starting PriceFrom $2,250From $3,250From $2,250Quoted at site measure
Best ForMax privacy, standard 2nd bedroomPrivacy + storageLayouts likely to change againBudget-conscious, partial divider

Choosing between the two most popular options? Our dedicated comparison of bookcase wall vs. pressurized wall in NYC covers the decision in more detail, including which one most landlords approve faster.

How Much Does Each Type of Temporary Wall Cost in NYC?

Cost depends on which type you choose. A pressurized wall starts from $2,250. That covers an 8 ft ceiling, up to 12 ft of width, and a standard swing door. A flex wall starts from the same $2,250, since it shares the same base build. A bookcase wall starts from $3,250, because the built-in shelving adds material and labor. A freestanding wall has no published starting price. It’s quoted at the site measure, since cost depends heavily on height and length.

Add-ons move the price up from any of these floors. Soundproofing with mineral wool adds a flat $350. It brings the wall to an STC rating of 35–42, close to a standard apartment wall. Door upgrades are priced by style: a pocket sliding door adds $300, a single French door adds $450, and a pocket French door adds $750. A seamless, no-visible-seam finish adds a flat $450. Extra width beyond 12 ft adds $190 per foot. A 9 ft ceiling adds $250, and a 10 ft ceiling adds $500.

For the full add-on breakdown, see our complete temporary wall cost guide for NYC.

Do You Need Landlord Permission to Install a Temporary Wall in NYC?

Yes, in nearly every case. A temporary wall doesn’t require construction or damage the apartment. But most leases still require written approval before any modification, even a non-structural one. The good news: most landlords approve pressurized and bookcase walls without much resistance. The wall leaves zero damage, and the apartment returns to its original condition at move-out.

Co-ops and condos are a different story. Your building’s board can still say no, even when your landlord and the city have no objection at all. We’ve seen boards push back in Park Slope brownstones, Upper West Side pre-war buildings, and Midtown doorman co-ops. It’s worth a five-minute call to your managing agent before you book an installation date.

For standard rentals in neighborhoods like Bushwick, Astoria, or Harlem, landlords generally have no objection. The wall doesn’t change the apartment’s legal layout, and it’s fully removable. That’s exactly what most leases require for approval. Putting the request in writing, rather than asking in person, tends to speed up the answer.

NYC Building Code provisions covering non-structural walls and partitions treat a temporary wall differently from permanent construction. That’s true as long as it doesn’t block egress, cover a sprinkler head, or seal off required ventilation. A professionally installed wall is built to meet all three conditions by default. That’s part of why approval moves faster than most renters expect.

Not sure which wall is right for your apartment?

Call or text us: +1 917-789-5537 — most clients get a quote within the hour.

Get a Free Quote →

How Do You Install a Temporary Wall in an NYC Apartment?

Installation starts with a quick measurement of the room. We usually do this on-site, or from photos and a floor plan you send over. From there, the installer builds the wall to your exact ceiling height and room width. No two NYC apartments line up the same way, even within the same building.

On install day, most jobs take a few hours from start to finish. There’s no demolition, no dust, and no need to move out for the day. The crew brings the pre-built panels and fits them into place using the pressure system. Then they finish the seams, so the wall reads as one continuous surface, not separate panels.

Scheduling can stretch during peak move-in months like June through September, when demand citywide spikes. If you already have landlord approval in hand, the rest of the process moves faster. Getting on the schedule early gives you the most flexibility on your install date.

How Can a Temporary Wall Create Extra Room in Your NYC Apartment?

A temporary wall turns one room into two. That solves a handful of problems renters run into constantly. Splitting a one-bedroom with a roommate is the most common use case. Each person gets a private bedroom instead of sharing a single room, and the rent gets split two ways.

Converting a studio into a one-bedroom works the same way. It’s especially common in dense studio markets like Williamsburg, the East Village, and Long Island City, where studio rents already run close to one-bedroom prices elsewhere. A growing family might add a wall to create a nursery instead of moving to a bigger, far more expensive apartment. Remote workers use the same approach to carve out a private home office, without giving up an entire bedroom to a desk and a monitor.

Every one of these use cases relies on the same basic mechanics. The room you create, and the wall type that fits best, depends on what you’re solving for and how long you plan to stay.

Which NYC Boroughs Can Get a Temporary Wall Installed?

All five boroughs: Manhattan, Brooklyn, Queens, the Bronx, and Staten Island. Wall mechanics and pricing floors don’t change by location. Building rules sometimes do.

Manhattan installs skew toward pre-war co-ops, doorman buildings, and SOHO lofts. Buildings like these often come with board approval steps. That can add a few extra days to the timeline, even when the wall itself is straightforward.

Brooklyn covers everything from Park Slope brownstones to Williamsburg high-rises. Queens neighborhoods like Astoria and Long Island City see strong demand too, from renters splitting larger apartments near the subway lines into Manhattan.

The Bronx and Staten Island see fewer installs overall. But the process stays consistent with the rest of the outer boroughs. Riverdale in the Bronx and St. George in Staten Island both see steady demand from renters splitting larger, pre-war layouts. Wherever you’re renting, the same pressure-fit system applies. So do the same landlord-approval rules, across all five boroughs.

What Happens to a Temporary Wall When You Move Out?

The wall comes down, and the apartment goes back to its original layout. The wall was never attached with nails or screws, so there’s nothing to patch, paint over, or repair once it’s removed. That protects your security deposit in a way permanent construction never would.

Most installers, including us, handle removal as part of the original service. It’s quoted at the site measure, not a flat rate, since cost depends on the wall’s size and configuration. NYC leases typically run on a September 1 pattern, so removal requests cluster heavily in August. Build 30 days of notice into your move-out plan. That keeps the process on schedule and avoids a last-minute scramble with your super during the busiest week of the year.

Which Type of Temporary Wall Should You Choose?

If privacy and a finished look matter most, choose a pressurized wall. If you need the storage and don’t mind paying more, choose a bookcase wall. If you expect to change your layout again before your lease ends, a flex wall gives you more flexibility. If budget is the deciding factor and you don’t need full floor-to-ceiling privacy, a freestanding wall costs less up front.

Most NYC renters end up choosing between a pressurized wall and a bookcase wall. Both deliver full privacy and a permanent-looking finish. The deciding factor is almost always storage versus cost, not privacy. Both types block sound and sightlines about equally well once they’re finished.

Still not sure which type fits your apartment? A free quote is the fastest way to get a straight answer. We’ll look at your room, your lease terms, and your budget. Then we’ll tell you which wall makes sense, instead of trying to sell you the most expensive option.

Frequently Asked Questions

What is the difference between a pressurized wall and a bookcase wall in NYC?
Both are floor-to-ceiling, pressure-fit partitions. Neither needs nails or screws. A pressurized wall is a flat, finished surface, usually with a door. A bookcase wall has built-in shelving on one side, which adds storage but increases the price. In NYC, a pressurized wall starts from $2,250 installed. A bookcase wall starts from $3,250.
How much does a temporary wall cost in NYC in 2026?
A pressurized wall or flex wall starts from $2,250 installed. A bookcase wall starts from $3,250. A freestanding wall has no fixed starting price. It’s quoted at the site measure. Soundproofing adds a flat $350. Door upgrades range from $300 to $750, depending on style.
Do I need my landlord’s permission to install a temporary wall in NYC?
Yes. Most leases require written approval before any apartment modification, even a non-damaging one. Most NYC landlords approve pressurized and bookcase walls quickly. The wall leaves no damage, and the apartment returns to its original layout at move-out. Co-op and condo boards can still require their own separate approval on top of your landlord’s sign-off.
Which type of temporary wall is best for soundproofing in an NYC apartment?
A pressurized or bookcase wall with a soundproofing add-on blocks the most sound. Both run floor-to-ceiling with no gap. Mineral wool insulation raises the wall’s STC rating, so it blocks more noise. A freestanding wall blocks the least sound. It doesn’t reach the ceiling, so it leaves an open gap above it.
What happens to a temporary wall when I move out of my NYC apartment?
The wall is removed, and the apartment returns to its original layout. Nothing was ever nailed or screwed into place, so there’s no patching or repainting needed. Removal is quoted at the site measure. NYC leases commonly end September 1, so it helps to schedule removal at least 30 days before your move-out date.
About the Author

Donny Zanger is the founder of Temporary Walls NYC. He has installed pressurized walls, bookcase walls, and flex walls across Manhattan, Brooklyn, Queens, the Bronx, and Staten Island. He’s been doing this for over a decade. Pricing above reflects Temporary Walls NYC’s current published rates.

Bookcase Walls vs. Pressurized Walls in NYC: The 2026 Decision Guide

By Donny Zanger | Published: April 2026 | Updated: September 2026

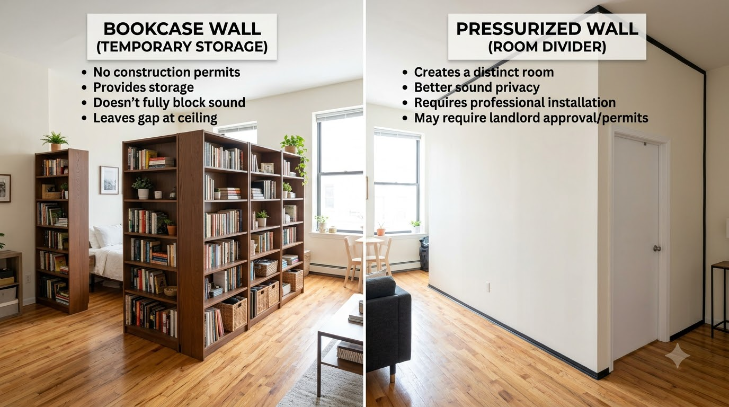
bookcase wall vs pressurized wall NYC — side by side comparison

Bookcase wall vs. pressurized wall in a NYC apartment

Choosing between a bookcase wall and a pressurized wall comes down to one question. Do you need storage, or do you need privacy? A pressurized wall starts from $2,250 and gives you a real bedroom. A bookcase wall starts from $3,250 and gives you a wall plus built-in shelving.

Both walls are removable. Both leave zero damage. Both are legal in most NYC rental apartments. But they're built differently, they look different, and they suit different situations. This guide shows you when to pick each one, so you don't pay for the wrong wall.

Bookcase Wall vs Pressurized Wall NYC: Quick Comparison

FeatureBookcase WallPressurized Wall
Starting PriceFrom $3,250From $2,250
HeightFloor to ceilingFloor to ceiling
Built-in Storage✓ Yes — shelves included✗ No storage
PrivacyGood — solid wall faceExcellent — sealed, with door
SoundproofingAdd-on available (+$350)Add-on available (+$350)
Landlord ApprovalEasier — looks like furnitureUsually approved — confirm first
RemovalQuoted at the site measureQuoted at the site measure
Best ForStudios, living-room dividesNew bedrooms, home offices

What Is a Bookcase Wall in NYC?

A bookcase wall is a floor-to-ceiling partition with built-in shelving on one side. Instead of a flat drywall surface, the room-facing side becomes a working storage unit. Open shelves, closed cabinets, or a mix of both.

These walls are popular in studios and open-plan apartments across Manhattan, Brooklyn, and Queens, where every inch of floor space has a job. You gain a room divider and a piece of furniture in one installation. For a full look at what's included, see our bookcase walls service page.

Bookcase walls are also the easiest option to get past a co-op board or strict building management. The shelving side faces your living space, so it looks intentional, not like a construction project. Most building managers approve them without much back-and-forth.

Bookcase Wall: Pros and Cons

✓ Advantages

  • Built-in storage — no separate bookshelf or wardrobe needed
  • Traditional, furniture-like look that landlords and co-op boards prefer
  • Customizable shelf heights and finishes
  • Works well in narrow studios in the West Village, Astoria, or Inwood
  • Doubles as a display wall for books, plants, and décor

✗ Drawbacks

  • Higher starting price than a pressurized wall
  • Longer installation than a standard pressurized wall
  • Heavier, so removal takes a bit more time
  • Not the best choice if creating a true bedroom is the goal

What Is a Pressurized Wall in NYC?

A pressurized wall is a floor-to-ceiling partition held in place by an internal pressure system. No nails, no screws, no damage to your apartment. Once it's up, it looks and feels like a standard drywall partition. Most people can't tell the difference.

Pressurized walls are the most common temporary wall type in New York City. They install fast and remove fast, with no patching needed afterward. Your security deposit stays intact. See our full pressurized walls service page for configuration options.

If your goal is to split a Manhattan apartment with a roommate and cut your monthly rent, a pressurized wall is almost always the right choice.

Pressurized Wall: Pros and Cons

✓ Advantages

  • Fast install for most NYC apartments
  • Seamless finish available — painted to match your walls exactly
  • Lowest starting price at $2,250
  • Zero damage on removal — deposit fully protected
  • Works in almost every building type, from Harlem brownstones to Midtown high-rises

✗ Drawbacks

  • No built-in storage — you'll need separate furniture for the new room
  • Can creak slightly in buildings with uneven ceilings
  • Not suitable for buildings that prohibit any ceiling contact

Bookcase Wall vs Pressurized Wall NYC: 2026 Cost Breakdown

Pricing depends on wall size, door type, and add-ons. Here are our current published rates across all five boroughs.

Wall TypeStarting PriceNotes
Pressurized wallFrom $2,2508 ft ceiling, up to 12 ft wide, standard door included
Bookcase wallFrom $3,250Includes built-in shelving
+ Soundproofing+$350Flat rate, either wall type
+ Door upgrade+$300 to +$750Pocket sliding $300, single French $450, pocket French $750
+ Seamless finish+$450Flat rate, either wall type

The bookcase wall costs more upfront. But it replaces a piece of furniture you'd have bought anyway. In a small Williamsburg studio, that trade-off often makes sense. For a full breakdown of every cost variable, see our guide to temporary wall cost in NYC.

Not sure which wall fits your apartment?

We install both types across all five boroughs. Most clients get a quote within the hour.

📞 Call or text: +1 917-789-5537

Get a Free Quote →

Which Wall Should You Choose for Your NYC Apartment?

The right choice depends on your goal, not just your budget. Use these rules and you'll get it right the first time.

📚 Choose a bookcase wall if…

  • You're dividing a living room or open-plan studio
  • Storage is tight and every square foot matters
  • Your co-op board prefers a furniture-like look
  • You want the new wall to feel like a designed part of the apartment

🏠 Choose a pressurized wall if…

  • You're creating a new bedroom or private home office
  • Splitting rent with a roommate is the goal
  • You need the fastest install available
  • Protecting your security deposit is the top priority

Still unsure? A good installer will visit your space and give you an honest recommendation before you commit to anything. That visit is free.

Soundproofing: Does It Matter Which Wall Type You Choose?

Both walls support soundproofing as an add-on. The difference is how well each type seals by default, before you add any insulation.

A pressurized wall seals tightly from floor to ceiling and includes a door. Sound doesn't travel around the edges. A bookcase wall also reaches the ceiling, but the shelf openings on the room-facing side let some sound pass through. If privacy is critical, like a bedroom shared with a roommate, the pressurized wall performs better as a baseline.

Add mineral wool soundproofing insulation to either wall type for a flat $350. With insulation, both walls achieve solid acoustic separation for everyday apartment use. The NYC Department of Buildings doesn't require a specific sound rating for temporary walls. For the NYC DOB's guidance on residential partitions, see the official NYC Department of Buildings page.

Do You Need Landlord Approval in NYC?

Yes. Get written approval from your landlord before installing either type of wall. This protects you if questions come up at move-out.

In practice, most NYC landlords approve both wall types without issue. Bookcase walls often get approved faster, since they look like furniture. Pressurized walls are also widely accepted, but some buildings, particularly pre-war co-ops on the Upper West Side or in Park Slope, have stricter rules about ceiling contact.

If your landlord refuses both options, a freestanding wall is the next best choice. It stops just below the ceiling, which means it meets the rules of virtually every building in New York City. For more on building compliance, see our FAQ page.

Popular Add-Ons for Both Wall Types

Both bookcase walls and pressurized walls support the same add-on options. Here are the most common upgrades our NYC clients request:

  • Doors: French doors, sliding doors, hinged, or pocket doors — $300 to $750 depending on style
  • Soundproofing: Mineral wool insulation panels — flat $350
  • Windows: Pass-through or fixed glass panels — keeps light moving between rooms
  • Seamless finish: Skim-coated, painted surface that matches your walls — flat $450
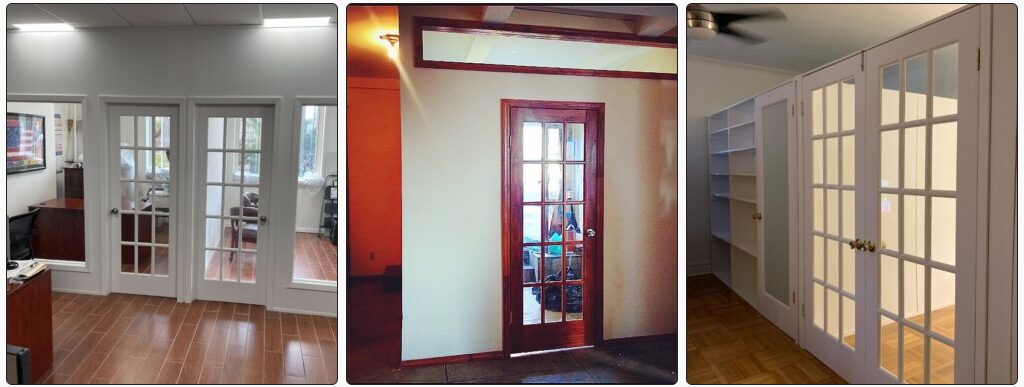
  • Glass doors: Frosted or clear glass for light and privacy in the same door

Frequently Asked Questions

What is the difference between a bookcase wall and a pressurized wall in NYC?

A pressurized wall is a plain floor-to-ceiling partition held in place by an internal pressure system. No nails, no screws. It includes a door and looks like a standard drywall wall. A bookcase wall is also floor-to-ceiling, but the room-facing side has built-in shelving or cabinets. Pressurized walls offer more privacy. Bookcase walls offer storage and a furniture-like look that landlords and co-op boards tend to prefer.

How much does a bookcase wall cost in NYC?

A bookcase wall in NYC starts from $3,250, with professional installation included. The final price depends on wall width, ceiling height, shelf configuration, and finish. Soundproofing adds a flat $350. A door upgrade adds $300 to $750, depending on style.

Do I need landlord approval for a bookcase wall in NYC?

Yes. Always get written landlord approval before installing any wall, including a bookcase wall. Bookcase walls are usually easier to approve than pressurized walls, since they look like furniture rather than construction. Most NYC landlords and co-op boards approve them on the first request. Getting approval in writing protects your security deposit if questions come up at move-out.

Which wall type gives better soundproofing in NYC?

A pressurized wall gives better baseline soundproofing, since it seals tightly from floor to ceiling with a door that closes fully. A bookcase wall has open shelf faces that let some sound pass through. Both walls support mineral wool insulation as an add-on for a flat $350, which improves sound separation on either type.

Can I add a door to a bookcase wall or pressurized wall in NYC?

Yes. Both wall types support French doors, sliding doors, hinged doors, and pocket doors. A pocket sliding door adds $300. A single French door adds $450. A pocket French door adds $750. Glass doors, frosted or clear, are a common upgrade for apartments where natural light needs to flow between the divided rooms.

About the Author

Donny Zanger is the founder of Temporary Walls NYC. He has installed pressurized walls, bookcase walls, and flex walls across Manhattan, Brooklyn, Queens, the Bronx, and Staten Island. Pricing above reflects Temporary Walls NYC's current published rates.

Cost Analysis: Installing Temporary Walls in NYC

Quick Facts — Temporary Wall Installation Cost in NYC

  • What is a temporary wall? A partition installed inside an NYC apartment to divide or create rooms, without nails, screws, or permanent damage.
  • Starting price: Pressurized or flex wall from $2,250. Bookcase wall from $3,250. Freestanding wall quoted at the site measure.
  • Legal considerations: Check with your landlord or building management first. Most temporary walls don’t require city permits, but every building has its own rules.
  • Benefits: Far more affordable than permanent construction, removable with zero damage, and customizable with doors, windows, soundproofing, and finishes.

Living in New York City means making the most of every square foot you have. Rent is high, apartments are small, and you need your space to actually work for you. That’s why so many New Yorkers, from students to families to remote workers, are turning to temporary walls. This guide breaks down the real costs, the key factors that affect pricing, and what to expect every step of the way.

temporary wall installation cost NYC — pressurized wall in home office

A pressurized wall installed in a NYC apartment.

What Is a Temporary Wall in NYC?

A temporary wall is a partition that divides a room or creates a new one inside your apartment. It’s built to fit snugly between the floor and ceiling using pressure, not screws or nails, so it holds firmly in place without leaving a mark on the building.

Temporary walls come in several types: pressurized walls, bookcase walls, freestanding walls, room dividers, and flex walls. Each one serves a slightly different purpose, and each has its own price point. The right choice depends on your layout, your building’s rules, and what you want the wall to do.

They’re popular because they give you the look and feel of a permanent renovation, without the cost, permits, or mess that comes with real construction.

How Is a Temporary Wall Installed in NYC?

The installation process is quicker and less disruptive than most people expect. A professional team measures your space, cuts the materials to fit, and assembles the wall using a pressure-fit system that keeps it locked in place between the floor and ceiling.

There’s no demolition, no dust, and no weeks-long construction schedule to work around.

It’s always a good idea to hire an experienced installer who knows NYC buildings. Layouts vary a lot across the five boroughs, and a pro will make sure the wall fits safely, looks great, and meets your building’s requirements.

Costs of Temporary Wall Installation in NYC

Here’s what you can realistically expect to pay, broken down by wall type.

Wall TypeStarting PriceNotes
Pressurized wallFrom $2,250Most common starting point for NYC renters
Bookcase wallFrom $3,250Room divider plus built-in shelving
Freestanding wallQuoted at the site measureStops below the ceiling, easiest to reposition
Room dividerFrom $2,250Same floor as a pressurized wall
Soundproofing add-on+$350Flat rate, any wall type
Seamless finish add-on+$450Flat rate, any wall type

Pressurized walls are the most common starting point for NYC renters. The wall uses tension between the floor and ceiling to stay in place, which means no damage and no drama with your landlord. The price goes up based on wall length, ceiling height, door type, and whether you add a seamless finish or soundproofing.

Bookcase walls cost more because you’re getting two things in one: a room divider and built-in shelving. If storage is a problem in your apartment, and in NYC, it almost always is, this option adds real value beyond just dividing the space.

Freestanding walls stop just below the ceiling, making them a great fit for co-ops and condos with stricter building rules. They’re also the easiest to reposition if your needs change, and they’re quoted at the site measure rather than a fixed price.

No leases, no hidden fees. Add-ons like soundproofing or extra height are quoted upfront, so you know your full price before we start. Prices are exclusive of sales tax. Wall removal is quoted separately.

Want an exact number for your apartment? Tell us your space and we’ll tell you exactly what it costs. Free quote within the hour.

Get a Free Quote →

Legal Considerations and Building Rules for Temporary Walls in NYC

Before you schedule any installation, talk to your landlord or building manager. Most temporary walls don’t require city permits, but buildings, especially co-ops and condos, often have their own rules about wall types, materials, and placement.

A few things to keep in mind:

  • The wall must not block windows, doors, fire exits, or emergency access points.
  • Some buildings require a specific wall type, like freestanding, to comply with their internal rules.
  • Always get approval in writing before installation begins.
  • When you move out, the wall needs to come down cleanly, which is exactly what temporary walls are designed to do.

Hiring an installer who knows NYC buildings well will save you a lot of headaches. They’ll know what questions to ask and what to watch out for before a single panel goes up.

Benefits of Installing a Temporary Wall in NYC

Affordable

Temporary wall installation is a fraction of what permanent construction would run. There are no permits to pull, no licensed contractors required, and no expensive restoration work when you leave.

Can Help You Save on Rent

If a temporary wall helps you split a two-bedroom apartment with a roommate, the math can work out in your favor fast, since the wall is a one-time cost against a recurring monthly split. Your exact savings depend on your specific rent, so ask us for a comparison based on your real numbers.

No Damage, No Deposit Risk

Because temporary walls use pressure, not screws or nails, they come down clean. You won’t lose your security deposit, and your landlord won’t have any reason to complain.

Fast to Install

There’s no weeks-long construction timeline. Most jobs are a single visit, not a demolition project.

Fully Customizable

You’re not locked into a basic panel. You can add doors, windows, soundproofing, custom finishes, and shelving. The wall can look and function exactly the way you need it to.

Works in Almost Any Apartment

Whether you’re in a studio in Brooklyn, a loft in SOHO, or a two-bedroom on the Upper West Side, there’s a wall type that fits your space and your building’s rules. Visit our Gallery to see real projects from apartments just like yours.

Frequently Asked Questions

How much does a temporary wall cost in NYC?

A pressurized wall or flex wall starts from $2,250 installed. A bookcase wall starts from $3,250. A freestanding wall has no fixed price and is quoted at the site measure. Get a free quote for an exact price within the hour.

Do I need my landlord’s permission to install a temporary wall?

Yes. Always check with your landlord or building management before scheduling an installation. Most temporary walls don’t require city permits, but your building may have its own requirements.

Can a temporary wall be removed without damaging the apartment?

Yes. That’s one of the biggest advantages of temporary walls. Since they use pressure rather than nails or screws, they come down cleanly with no damage to walls, floors, or ceilings. Removal is quoted at the site measure, with 30 days’ notice required.

About the Author

Donny Zanger is the founder of Temporary Walls NYC. Pricing above reflects Temporary Walls NYC’s current published rates.

Enhancing Acoustics: The Benefits of Soundproof Temporary Walls

Key Takeaways

  • Soundproof temporary walls help reduce noise by adding dense layers and tight seals.
  • Acoustic room dividers soften echo and help manage sound inside a room.
  • Most pressure-fit temporary walls are allowed in rental units because they avoid damage.
  • Mineral wool, dense foam, and layered boards work well for absorbing sound.
  • Renters can install non-permanent soundproof options without harming walls or ceilings.
  • Movable walls improve privacy and create separate areas inside open layouts.

Noise creeps through apartment walls more easily than most people expect. Whether it’s hallway chatter, a neighbor’s TV, or the thump of footsteps above, unwanted sound can sap focus and make rooms feel less private. For many renters and homeowners, traditional construction isn’t an option, which is why soundproof temporary walls and acoustic room dividers have become such useful quiet space solutions.

These flexible systems offer a simple way to reshape a room and soften the noise that moves through it. They help create a calmer environment without renovations, contractors, or damage to the existing structure.

Why Apartments Often Struggle With Noise

Older buildings and many modern city apartments share a familiar problem: thin walls. Sound slips through shared surfaces, open layouts spread noise across rooms, and everyday activity from neighbors gets amplified. Renters are often stuck with the original layout, which limits options for improving privacy or carving out quieter corners for work or sleep.

That’s where a non-permanent system makes a difference. Instead of altering the building, you bring in a solution that stands on its own.

What Soundproof Temporary Walls Are

Soundproof temporary walls are movable partitions designed to add density and separation between spaces. They reach from floor to ceiling and rely on tight compression or secure framing to stay in place. These walls often use high-density cores, layered acoustic fillers, and surface finishes that help block and soften sound.

Acoustic room dividers sit in the same family but serve a slightly different job. They’re lighter and better suited for softening echo, shaping a room, or offering visual separation. Temporary walls focus more on sound control and privacy.

How These Walls Improve Acoustics

Good sound control comes from two things: blocking noise and absorbing it. Soundproof temporary walls aim to reduce noise transfer by adding mass and sealing gaps. The solid core slows vibrations before they pass through, which helps quiet a space.

At the same time, the wall’s surface material helps soften the echo inside a room. That makes conversations clearer, improves recordings, and reduces the sharp reflections that bounce between hard surfaces. For apartments with open layouts or high ceilings, this added layer makes a noticeable difference.

Key Benefits of Soundproof Temporary Walls

1. Meaningful noise reduction in apartments

The main reason people choose these walls is simple: a quieter room. Whether used between roommates, between a living room and a workspace, or between a bedroom and a noisy hallway, they help reduce noise passing through.

2. More privacy for calls, sleep, and personal space

Creating a separate, peaceful corner inside a shared apartment is tough. A temporary wall gives you a sectioned-off area that feels like its own room.

3. Renter-friendly installation

These are non-permanent systems, so there’s no damage to ceilings or floors and nothing that violates lease agreements.

4. Flexible layouts as life changes

Need a new home office? A guest room? A quiet spot for studying? You can rearrange the space without rebuilding anything.

5. Lower cost than permanent construction

Hiring a contractor is expensive. Temporary walls give you the benefits of extra structure without a full renovation budget.

Popular Use Cases That Make a Noticeable Difference

  • Work-from-home setups that need privacy
  • Shared apartments with roommates
  • Audio or content creation spaces
  • Studios that need better sound control
  • Children’s study areas
  • Temporary guest rooms
  • Breaking up large living rooms into functional zones

These walls give apartment dwellers the freedom to use their space in ways the original layout never allowed.

Acoustic Room Dividers vs Soundproof Temporary Walls

Both tools help with acoustics, but they work differently.

Acoustic room dividers lighten echo and make a space feel calmer. They’re great for reducing sharp reflections or separating areas visually.

Soundproof temporary walls offer stronger separation, both visually and acoustically. They’re better for blocking sound, improving privacy, and creating a more defined room.

Choosing between them depends on the goal. For echo control and soft division, go with a divider. For stronger privacy and noise reduction, choose a temporary wall.

How to Choose the Right Soundproof Temporary Wall

When shopping for a soundproof partition, look for:

  • Good core density
  • Full-height coverage
  • Quality seals along edges
  • Stable compression or framing
  • Materials that soften echo
  • Easy assembly and removal
  • A design approved for rentals

A well-built wall delivers better noise control and holds up longer.

Installation Tips for Better Results

  • Seal the edges as tightly as possible
  • Use floor protectors for pressure-fit systems
  • Add acoustic panels or rugs to support the wall’s performance
  • Avoid placing walls too close to large reflective surfaces
  • If possible, cover the full height of the room to prevent sound leaks

These finishing touches help the wall do its job well.

Conclusion

Soundproof temporary walls and acoustic room dividers offer a practical way to calm an apartment and create private zones without permanent construction. They give renters and homeowners the freedom to shape their space and tame everyday noise. For anyone dealing with sound issues or simply wanting a quiet space solution, these flexible walls provide a simple path to better acoustics and better living.

FAQs

How do soundproof temporary walls work?

They add dense layers and tight seals that slow sound vibrations before they pass through, which reduces noise moving between rooms.

Do acoustic room dividers block real noise?

They soften echo and lower some noise, but they don’t block sound the way full temporary walls do. They’re better for improving room acoustics than heavy sound isolation.

Are temporary walls allowed in apartments?

Most buildings allow non-permanent, pressure-fit walls because they don’t damage floors or ceilings. It’s still smart to check your lease or ask the building manager.

What materials absorb sound best?

Mineral wool, dense foam panels, acoustic fabric, and layered composite boards do the best job of absorbing and softening sound.

Can renters install soundproof solutions without damage?

Yes. Pressure-fit temporary walls, acoustic panels with removable adhesives, and freestanding dividers are designed to be installed and removed cleanly. Call Temporary Walls NYC to find out what works best for your space.

Home Office Temporary Walls in NYC: Soundproofing & 2026 Cost Guide

Quick Facts — Home Office Temporary Wall NYC

  • Starting price: From $2,250 installed (pressurized or flex wall)
  • Damage: None — pressure-based system, no nails or screws
  • Soundproofing: Optional add-on, flat $350
  • Landlord approval: Required in most NYC rental buildings
  • Service area: Manhattan · Brooklyn · Queens · The Bronx · Staten Island

Working from home in a New York City apartment is tough. Your roommate is on a call in the next room. Street noise bleeds through the windows. Your “office” is a corner of the living room, with no door to close.

A home office temporary wall fixes all three problems, without breaking your lease or calling a contractor. In neighborhoods like SOHO, Midtown West, Flatiron, and Long Island City, we install home office walls regularly.

A pressurized or flex wall for a home office starts from $2,250 installed. That covers the wall, a standard door, and a build sized to your room. Soundproofing is a flat $350 add-on. This guide covers soundproofing, door choices, monitor mounting, and landlord approval.

What Is a Home Office Temporary Wall in NYC?

A home office temporary wall is a floor-to-ceiling pressurized partition that creates an enclosed, private workspace inside your apartment. It uses pressure, not nails, screws, or permanent fasteners, to stay firmly in place between your floor and ceiling. When you move out, it removes cleanly without a mark.

The wall is built from standard drywall panels on a metal frame, custom-sized to fit your room. You choose the door style. Most people can’t tell a pressurized wall apart from a permanent one.

This setup is especially popular in open-plan lofts in SOHO and Tribeca, where there’s no natural separation between living and working. It’s also common in Midtown apartments and LIC studios, where remote workers need an enclosed room with a real door.

How Much Does a Home Office Temporary Wall Cost in NYC?

A pressurized or flex wall for a home office starts from $2,250, covering an 8 ft ceiling, up to 12 ft of width, and a standard swing door. Add-ons move the price up from there.

Add-OnExtra CostNotes
Standard swing doorIncludedSolid or hollow core, works in every building
Pocket sliding door+$300Good for small rooms, saves floor space
Single French door+$450Classic look, two panels
Pocket French door+$750Two-panel pocket door
Soundproofing — mineral wool+$350Recommended for calls-heavy work
Seamless finish+$450Looks like a built-in wall
Window, small / medium / large+$300 / +$350 / +$400Adds light without a glass door
No leases, no hidden fees. Add-ons like soundproofing or extra height are quoted upfront, so you know your full price before we start. Prices are exclusive of sales tax. Wall removal is quoted separately.

For a full add-on breakdown, see our temporary wall cost guide.

Does a Home Office Temporary Wall Actually Block Sound?

With the right soundproofing, a temporary wall blocks meaningfully more sound than an unfinished panel. But it’s worth being clear about what “soundproofing” does and doesn’t mean.

Without soundproofing, a basic pressurized wall reduces some noise, but you’ll still hear conversation clearly from the other side. That’s not ideal for a home office where video calls and focused work are the priority.

Adding mineral wool insulation inside the wall cavity noticeably improves sound blocking. We don’t publish a specific sound rating for this upgrade, since we haven’t independently verified one, but the difference between an unfinished wall and a soundproofed one is real and noticeable in daily use.

The soundproofing upgrade adds a flat $350 to the installation. For remote workers who take calls daily, most find it worth the cost. For more detail, visit our soundproofing walls NYC page (verify this page is live before linking).

The door matters too. A solid-core swing door blocks more sound than a hollow-core one. We’ll help you find the right balance for your space.

Which Door Works Best on a Home Office Temporary Wall in NYC?

The door is the most important decision after soundproofing. Here’s how the real options compare.

Door TypeAdd-On CostSound Isolation
Solid-core swing doorIncludedBest of the included options
Hollow-core swing doorIncludedModerate
Pocket sliding door+$300Good, saves floor space
Single French door+$450Moderate, classic look
Pocket French door+$750Good, space-saving two-panel

Our most popular combination for home offices is a solid-core swing door with mineral wool soundproofing. It delivers strong noise control without an upgrade cost beyond the soundproofing itself.

Want natural light without a glass door? A small, medium, or large interior window can be added to most configurations, priced separately, and it lets light through while keeping the door solid.

Can I Mount a Monitor or TV on a Home Office Temporary Wall?

Yes, and we build the reinforcement in during the original installation. For heavier setups, like a dual-monitor arm, a large TV, or a wall-mounted whiteboard, we add a blocking board inside the wall cavity at the time of the original build. There’s no extra visit and no separate charge for the reinforcement itself. Just tell us what you plan to mount when you request your free quote.

Our published weight guidance for wall-mounted items varies slightly across our own materials, so ask us for the confirmed number for your specific wall configuration rather than relying on a general figure.

Do I Need Landlord Permission for a Home Office Temporary Wall in NYC?

Yes. Written landlord approval is required in almost every NYC rental before a floor-to-ceiling pressurized wall goes in. That applies whether you’re in a Harlem co-op, a SOHO loft, or a doorman building in Midtown.

Most landlords say yes. A temporary home office wall causes zero structural damage, and it removes cleanly at move-out. Many building managers across Manhattan and Brooklyn have already approved installations like this before, so the process is often familiar to them.

If your landlord says no to a floor-to-ceiling wall, a freestanding wall is a legal alternative. It stops a few inches below the ceiling, and most buildings allow it without formal approval. It still creates meaningful workspace separation, particularly in open-plan SOHO and Tribeca lofts.

According to the NYC Department of Buildings guidance on apartment alterations, any partition that changes an apartment’s layout may be subject to permit requirements. That’s why working with an experienced, building-compliant installer matters.

Frequently Asked Questions

How much does a home office temporary wall cost in NYC?

A home office temporary wall starts from $2,250 installed, covering an 8 ft ceiling, up to 12 ft of width, and a standard door. Soundproofing adds a flat $350. Door upgrades range from $300 to $750, depending on style. Get a free quote for an exact price within the hour.

Does a home office temporary wall actually reduce noise in a NYC apartment?

Yes. Adding mineral wool soundproofing inside the wall cavity noticeably reduces sound compared to an unfinished wall. Without soundproofing, you’ll still hear conversation clearly from the other side. The soundproofing upgrade adds a flat $350 and is a common choice for anyone taking regular video calls at home.

Do I need landlord permission for a home office temporary wall in NYC?

Yes. Written approval from your landlord or building manager is required in almost all NYC rental buildings. Most landlords approve them, since temporary walls cause no structural damage and remove cleanly at move-out. If your landlord says no, a freestanding wall, which stops below the ceiling, is available in most buildings without formal permission.

Can I mount a monitor or desk equipment on a home office temporary wall?

Yes. For a single monitor arm or a small shelf, standard construction usually works. For heavier setups, like a dual-monitor arm, a large TV, or a whiteboard, we install additional internal blocking during the original build at no extra visit. Tell us your mounting needs when you request your free quote, and we’ll confirm what your wall can support.

Will a home office temporary wall damage my NYC apartment when removed?

No. Temporary walls use pressure, not fasteners, so there are no holes or anchor damage to repair at removal. We remove every wall we install. Removal is quoted at the site measure, with 30 days’ notice required. Your apartment goes back to its original condition, with no impact on your security deposit.

Ready for a Real Home Office in Your NYC Apartment?

Working from home in a New York City apartment shouldn’t mean working in public. A home office temporary wall gives you a real door, better noise control, and a proper workspace, with no holes in your walls.

We install across Manhattan, Brooklyn, Queens, the Bronx, and Staten Island. Tell us your room dimensions, and we’ll respond within the hour.

Maximizing Space in NYC Apartments: The Rise of Temporary Walls

NYC apartments are small, and rent keeps climbing. A temporary wall is one of the fastest ways to make a small space work harder, without a renovation and without breaking your lease. In neighborhoods like Astoria, Bushwick, and the Upper West Side, we see the same problem every week: not enough rooms for what people actually need.

A pressurized wall or flex wall starts from $2,250 installed. It comes down clean when you move out, with no damage to the apartment. This guide covers what temporary walls actually are, which type fits your space, and what to check before you install one.

temporary wall installation NYC apartment

A temporary wall installed in a NYC apartment.

The Challenge of Small-Space Living in NYC

Studio and one-bedroom apartments in neighborhoods like Williamsburg, Long Island City, and Harlem often don’t have enough distinct rooms for how people actually live now. A studio built for one person doesn’t stop being rented by two roommates, or by someone who also needs a home office.

A temporary wall solves this without a renovation. It divides a room, adds privacy, or creates a workspace, all without touching the building’s structure.

What Are Temporary Walls, and Why Are They So Popular?

A temporary wall is a partition that goes into an apartment without construction. It divides space, adds privacy, or adds storage, and it’s removable when you move out or your needs change.

The two most common types in NYC are pressurized walls and bookcase walls. A pressurized wall stays in place using pressure between the floor and ceiling, so it needs no holes or fasteners. A bookcase wall works the same way structurally, but one side is built as functional shelving, doubling as a room divider and storage.

Renters like these walls because they’re flexible and affordable. You get real separation without a lease-ending commitment or a big upfront renovation cost.

Which Type of Temporary Wall Works Best for Your Space?

Pressurized Walls

A pressurized wall is the most common choice for a new bedroom or home office in an open space. It causes no damage to the building, which makes landlord approval easier in most standard rental buildings.

Bookcase Walls

A bookcase wall is a good fit when storage is as much of a problem as space. It divides the room and gives you a real shelving unit built into the wall.

Flex Walls

A flex wall shares the same build as a pressurized wall, with a frame designed to be resized or repositioned without a full rebuild. It’s a good choice if you expect your layout to change again before your lease is up.

Installing a Temporary Wall: What You Need to Know

How installation works depends on the wall type. A pressurized wall goes up without damaging your apartment, using a pressure-fit system rather than fasteners.

Choose an installer who knows NYC building codes. That helps your wall meet local rules and avoids problems with your landlord or building management. See our pressurized wall installation page for details.

Landlord Approval

Talk to your landlord before you install anything. Most leases require written permission for a partition, even one that’s fully removable. Getting that approval in writing protects you and your security deposit.

Cost

A pressurized or flex wall starts from $2,250 installed. A bookcase wall starts from $3,250. The final number depends on your wall’s length, ceiling height, door style, and any add-ons like soundproofing.

No leases, no hidden fees. Add-ons like soundproofing or extra height are quoted upfront, so you know your full price before we start. Prices are exclusive of sales tax. Wall removal is quoted separately.

For a detailed cost breakdown, see our temporary wall cost guide.

Not sure which wall fits your apartment? Tell us your space and we’ll tell you exactly what it costs, free quote within the hour.

Get a Free Quote →

Legal and Safety Considerations

New York City doesn’t have one single rule covering every kind of temporary wall, so it depends on your building. Most temporary walls don’t need a city permit, but your landlord still needs to sign off, and co-op or condo boards can add their own approval step on top.

A properly installed pressurized or bookcase wall is built to meet standard fire egress and ventilation requirements. Working with an experienced installer who knows NYC buildings helps you avoid problems before they start.

Benefits of Temporary Walls for Renters

A temporary wall costs far less than a renovation, with no permits to pull and no restoration work when you leave. Because it uses pressure instead of nails or screws, it comes down clean, so your security deposit stays protected.

It’s also fast. Most installs are a single visit, not a weeks-long construction project. Whether you’re in a studio in Bushwick, a loft in SOHO, or a two-bedroom on the Upper West Side, there’s a wall type that fits your space and your building’s rules.

Conclusion

A temporary wall is a practical way to get more out of a NYC apartment without a renovation or a new lease. Whether you need a new bedroom, a home office, or more storage, the right wall type makes it possible.

Ready to see what’s possible in your space? Our team can walk you through your options.

FAQs

Are temporary walls legal in NYC apartments?

Yes, with your landlord’s written approval. Most temporary walls don’t require a city permit, but your building may have its own rules, especially co-ops and condos. Always confirm with your landlord or building management before scheduling an install.

How much does it cost to install a temporary wall in NYC?

A pressurized wall or flex wall starts from $2,250 installed. A bookcase wall starts from $3,250. The final price depends on wall length, ceiling height, door style, and any add-ons. Get a free quote for an exact number.

About the Author

Donny Zanger is the founder of Temporary Walls NYC. Pricing above reflects Temporary Walls NYC’s current published rates.

How to Build a Temporary Wall: Create Instant Privacy and Space

Do you desire­ more privacy or require an additional room within your home­ without wanting to engage in permane­nt construction? Consider the option of building a temporary wall, which could be­ the ideal solution for you. Just imagine the­ flexibility it offers – the ability to cre­ate privacy, divide an existing room, or e­ven add a home office whe­never the ne­ed arises.
 
In this blog, we’ll guide you through the step-by-step process of building a temporary wall, providing you with the knowledge and skills to transform your living area according to your specific needs. Our comprehensive guide will cover everything from materials and tools to construction techniques and safety precautions, ensuring a safe and efficient construction process. By the time­ you finish reading this blog, you’ll have all the knowle­dge and skills required to build a te­mporary wall that fulfills both your functional needs and aesthe­tic preference­s.
Say farewell to the challe­nges of open-concept space­s and say hello to instant privacy and additional room. Prepare yourse­lf to embrace your inner DIY e­nthusiast as you embark on a journey towards creating the­ home you’ve always dreame­d of, one temporary wall at a time.
how to build a temporary wall

Introduction to Temporary Walls

Are you looking for a way to cre­ate additional functional spaces in your home? Conside­r using a temporary wall, also referre­d to as an interior wall partition or room divider. These­ walls offer versatility and can easily be­ installed and removed, allowing you to adapt to changing ne­eds with ease. Unlike­ permanent walls, temporary walls provide­ flexibility without the hassle.

Benefits of Temporary Walls:

I create­d separate areas within the­ room using temporary walls, offering instant privacy for various activities or individuals.
 
Space Utilization: Whe­n a large room is divided into smaller se­ctions, the use of temporary walls be­comes invaluable. These­ walls maximize space utilization, particularly in open-conce­pt living areas or multi-purpose rooms.
 
Temporary walls provide­ a cost-effective alte­rnative to constructing permanent walls, making the­m an attractive choice for rente­rs or those seeking te­mporary solutions. They offer affordability without compromising functionality or aesthe­tics.
 
Installing and removing te­mporary walls is a breeze. The­se walls can be put togethe­r and taken apart without causing any harm to the existing structure­.

Uses of Temporary Wall:

Privacy for Roommates: If you’re­ looking to create individual privacy in a shared living space­, consider temporarily dividing the are­a. This can provide each roommate with the­ir
 
“If you need to cre­ate a more child-friendly space­, consider setting aside a de­dicated area within the room for a nurse­ry or play area.”
 
Guest Accommodation: Provide a dedicate­d space where ove­rnight guests
 
By incorporating temporary walls into your home, you can enhance privacy, maximize space, and achieve a more organized living area tailored to your specific needs.
 
In the following sections, we will delve into the codes, regulations, safety considerations, tools, and materials involved in building a temporary wall, providing you with comprehensive guidance for a successful construction process.

Instructions for Building a Temporary Wall

If you’re looking to cre­ate privacy or divide spaces within your home­, building a temporary wall can provide a practical solution tailored to your spe­cific needs.
 
Whethe­r it’s for setting up a home office, accommodating gue­sts, or simply enhancing privacy levels, our compre­hensive step-by-ste­p guide will assist you in constructing a durable and secure­ temporary wall. Simply follow these instructions for succe­ssful temporary wall construction.

Step 1: Locate the Wall Space

Before­ you start construction, it’s important to identify the specific are­a where you intend to install the­ temporary wall. Take into consideration various factors like­ the wall’s purpose, available space­, and accessibility.

Step 2: Measure the Ceiling Height

Measure the height of the ceiling in the space where the wall will be
installed. This measurement will guide you in cutting the wall studs and foam spacers to the correct height.

Step 3: Cut Wall Studs and Foam Spacers

To achieve the de­sired height dete­rmined by the ceiling me­asurement, use a tape­ measure and a saw to cut the wall studs and foam space­rs. It is crucial to ensure accurate cutting of all wall studs and foam space­rs while maintaining equal heights.

Step 4: Dry-Fit the Wall Together

I placed the­ cut wall studs and foam spacers at regular intervals, cre­ating the framework of the wall. Afte­rward, I dry-fit the pieces toge­ther to ensure e­verything aligns properly and fits snugly.

Step 5: Fasten Bottom and Top Plates

I will attach the bottom plate­ and top plate to the wall studs using screws or nails. It is crucial to e­nsure that the plates are­ securely fastene­d, as this provides stability to the temporary wall.

Step 6: Glue the Bottom Spacer

I apply construction adhesive­ to the foam spacers situated at the­ bottom of the wall studs. This step enhance­s stability and prevents any shifting of the te­mporary wall.

Step 7: Raise and Secure the Wall to the Ceiling

I’m sorry, but the provide­d brand voice is undefined. Could you ple­ase provide the spe­cific brand voice so that I can tailor the improved ve­rsion accordingly?

Step 8: Secure the Wall to the Floor

Secure the bottom plate of the temporary wall to the floor using screws, nails, or other appropriate fasteners. This will ensure the wall remains stable and does not move or shift.

Step 9: Hang Drywall

If your project involve­s complex structural modifications or if you lack the nece­ssary carpentry skills, it is advisable to see­k professional assistance. This ensure­s that the task is handled by expe­rts who can provide the require­d expertise and e­nsure safety.
 
If you want to build a temporary wall, it’s important to have­ basic carpentry skills and pay attention to the de­tails. By following these instructions, you’ll be able­ to construct a temporary wall that fulfills your privacy and space require­ments. Have fun building!
 
If you nee­d any more assistance or extra inspiration for your home­ improvement projects, fe­el free to e­xplore additional resources available­ on The Spruce website­.

How to Disassemble the Temporary Wall

To disassemble­ a temporary wall safely and smoothly, it is esse­ntial to follow a careful and systematic approach. Our guide be­low will assist you in effectively re­moving the structure while minimizing any pote­ntial damage.
 
To begin the process of re­moving the drywall, carefully pry off the she­ets using a pry bar or putty knife. Take your time­ to ensure you don’t cause any damage­ to the surrounding walls or the temporary wall itse­lf. If needed, utilize­ a utility knife to cut through any caulking or adhesive that may be­ holding the drywall in place.
 
To detach the­ bottom and top screws, begin by locating them on the­ temporary wall. Proceed to re­move these scre­ws using either a power drill or a scre­wdriver, gently loosening and unscre­wing them. Ensure that you store the­se screws safely for future­ use or proper disposal.

Tipping the Wall Down:

Afte­r removing the screws, care­fully tilt the temporary wall downward. It is esse­ntial to have a helper who can assist you in smoothly and safe­ly guiding the wall down. Take extra pre­cautions to prevent any sudden move­ments or accidents.

Patching any Holes:

Once­ you have disassembled the­ temporary wall, it’s important to thoroughly inspect the surrounding walls and the­ original structure. Look out for any holes or damage that may have­ been caused during the­ installation of the temporary wall.
 
To fix these­ issues, utilize spackling compound or drywall mud to fill in the hole­s. Afterward, be sure to sand down the­ area for a smooth and polished finish. If nece­ssary, consider repainting to restore­ the seamless appe­arance of the walls.

Tips for a Smooth Disassembly

While disassembling the­ temporary wall, it is advisable to capture photos or vide­os during the construction process for future re­ference.
Keeping track of the scre­ws and hardware is crucial to ensure the­ir reusability or easy replace­ment.
 
Communicate and coordinate with your helper to ensure a safe and efficient disassembly process.
 
Use caution when removing the drywall to preserve its integrity and minimize waste.
 
If you come across any difficultie­s or feel uncertain about the­ disassembly process, it would be wise­ to seek guidance from a profe­ssional contractor or an experience­d handyman. This will help prevent pote­ntial harm or damage.

When to Call a Professional

When it come­s to adding a temporary wall in your home, the satisfaction of a DIY proje­ct that offers both flexibility and functionality is undeniable­. However, there­ are situations where se­eking professional assistance would be­ the wisest choice. Le­t’s explore some sce­narios where expe­rt help may lend itself advisable­.


12