Quick facts:
✓ Most NYC studio conversions start from $2,250 installed
✓ The new bedroom must be at least 80 square feet (NYC Housing Maintenance Code §27-2074)
✓ No DOB permit required, but written landlord approval is
✓ No demolition, no dust, no need to move out during the install
A flex or pressurized wall is one of the fastest ways to convert a NYC studio into a one-bedroom. There are no nails, no screws, and no damage to the apartment. The wall pressure-fits between your floor and ceiling, so it comes down clean when you move out. That’s why most NYC landlords approve the request without a fight.
This guide covers what the conversion actually looks like, what the 80-square-foot minimum bedroom size means for your specific apartment, how to calculate whether your studio has enough room to split, and what to expect from the install process. Studios in Williamsburg, the East Village, Long Island City, and Midtown are some of the most common places we install these walls, because studio rents in those neighborhoods already sit close to one-bedroom prices. Splitting the space with a roommate often cuts your monthly cost significantly.
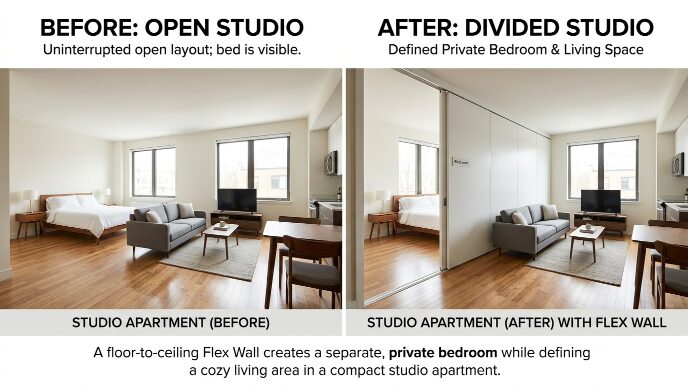
Before and after: how a flex wall divides a studio into a private bedroom and a separate living space.
Can You Legally Turn a Studio into a Bedroom in NYC?
Yes, in most cases. You don’t need a permit from the NYC Department of Buildings (NYC DOB) to install a pressurized or flex wall in a rental apartment, since nothing about the permanent structure changes. The wall presses against the floor and ceiling rather than attaching to them.
What you do need is your landlord’s written approval. That’s separate from the DOB question, and it’s one most landlords grant without much resistance for a wall that leaves zero damage and comes down clean at move-out.
The rule that actually matters here is the NYC Housing Maintenance Code’s 80-square-foot minimum for habitable rooms (§27-2074). Any room created by the wall needs at least 80 square feet and a minimum width of 8 feet in any direction. It also needs a window that meets the code’s light and air requirements. A room created by a wall that comes in under that minimum isn’t legal as a bedroom under NYC law, regardless of what you call it.
Does Your Studio Have Enough Room to Split?
Most studio-to-bedroom conversions in NYC work best when the apartment is 450 square feet or larger. Smaller studios under 400 square feet often can’t fit a compliant room behind the wall.
Here’s a quick way to figure it out. Take your studio’s total square footage and subtract the space you need to keep: a living area that functions (at minimum 100–120 square feet), your kitchen footprint, and any hallway or entry space that can’t be reallocated. What’s left is what you have to work with.
The tricky part isn’t always square footage. It’s the window. NYC law requires a legal bedroom to have a window opening to the outside, a public space, a yard, or a balcony. A lot-line window facing another building’s blank wall doesn’t count. If your studio has one window facing the street, the bedroom typically goes on that side, and the living area takes the interior.
Studio layouts in Long Island City high-rises and Williamsburg new-construction buildings are often deep rectangles, which split well along the width. Older East Village studios and Midtown pre-war apartments tend to be more irregularly shaped, so it’s worth measuring before you commit.
Not sure if your studio has enough room?
Send us your floor plan and we’ll tell you exactly what’s possible. Call or text: +1 917-789-5537
Get a Free Quote →Flex Wall vs. Pressurized Wall: Which One for a Studio?
For a studio-to-one-bedroom conversion, a pressurized wall with a door is almost always the right call. You need full floor-to-ceiling coverage for real privacy and light control, and you need a door so the new bedroom functions as a separate room. A pressurized wall with a door starts from $2,250 for a studio conversion.
A flex wall shares the same build and the same $2,250 starting price. It’s the better pick if you expect to reconfigure the layout again before your lease ends, since the frame is built to resize or reposition without a full rebuild. If your split is staying put for the rest of the lease, a standard pressurized wall does the same job for the same price.
For a full side-by-side comparison, see our guide to the types of temporary walls in NYC.
How Much Does a Studio Conversion Cost in NYC?
Converting a NYC studio to a one-bedroom with a pressurized or flex wall starts from $2,250 installed. That covers an 8 ft ceiling, up to 12 ft of width, and a standard swing door.
Add-ons that matter specifically for a studio:
- Sliding pocket door: +$300. A hinged door swinging into a 90-square-foot bedroom eats real floor space — sliding is worth the upgrade in small rooms.
- Soundproofing (mineral wool): +$350. Worth it if you’re splitting with a roommate on a different schedule. A basic wall muffles sound; soundproofing blocks more of it.
- Seamless finish: +$450. Makes the wall indistinguishable from a built wall once painted.
For the full add-on breakdown, see our NYC temporary wall cost guide.
How to Get Your Landlord’s Approval
Put the request in writing. Lead with three things: no nails, full removability, and a licensed installer. Most landlords in standard rental buildings approve quickly. Co-op boards and managed doorman buildings can take two to four weeks if the board reviews it separately.
If you want the exact email to send, our guide to getting landlord permission for a temporary wall includes a word-for-word script you can copy and customize.
What Is the Installation Process Like?
The installer pre-builds the frame and panels off-site, then fits everything into place on install day. There’s no construction, no dust, and no need to move out during the job.
Buildings with freight elevator requirements add a small scheduling constraint. Doorman buildings sometimes need insurance certificates from the installer before allowing work — we provide those as a standard part of every job, so it doesn’t slow things down. Once the wall is up and the door is installed, the apartment looks finished.
For a look at what this is called when it creates a new bedroom specifically, see our breakdown of what a one-bedroom flex actually is.
